
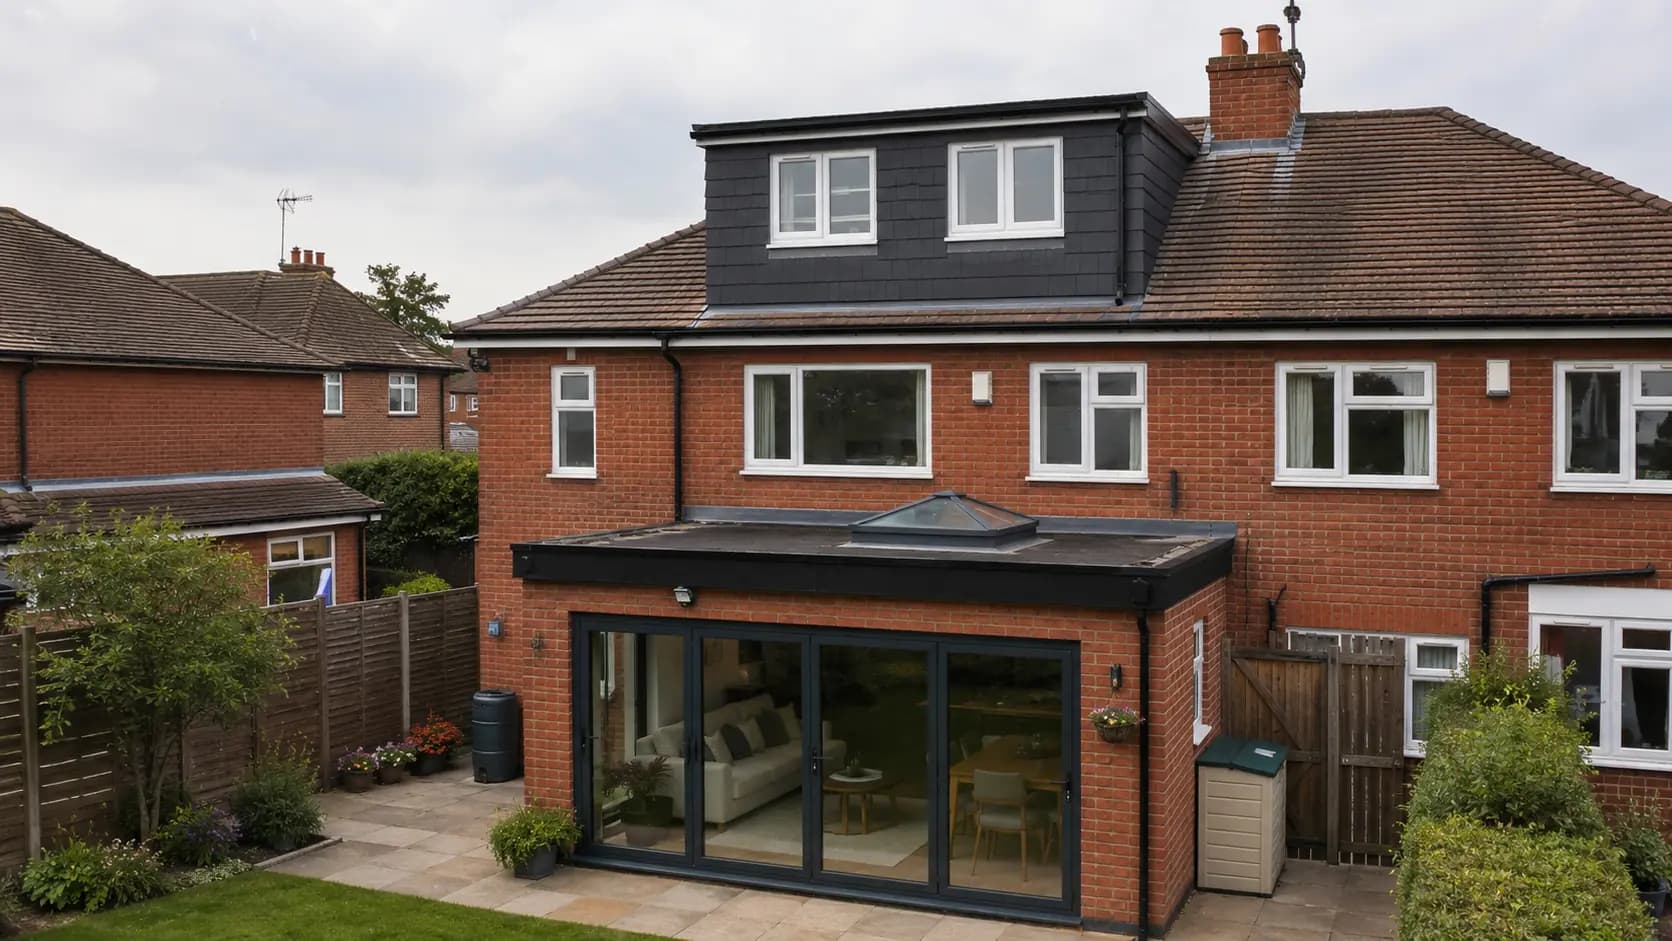
Loft Conversions
Loft Conversions in Darwen & Lancashire
Turn unused roof space into a bedroom, bathroom or office.
Start Your ProjectWhy it works
Often the most cost-effective way to add a bedroom, using space you already own.
A loft conversion turns space you already own into a usable room, often the most cost-effective way to add a bedroom or bathroom without extending the footprint of the house.
Last updated 23 September 2026
Use what you already have
No garden lost, no new footprint, just space above your head put to use.
An extra bedroom or bathroom
One of the more straightforward ways to add a room to a family home.
Natural light
Roof windows and dormers bring genuinely good light into what was previously dead space.
Key points
- Use what you already have: No garden lost, no new footprint, just space above your head put to use.
- An extra bedroom or bathroom: One of the more straightforward ways to add a room to a family home.
- Natural light: Roof windows and dormers bring genuinely good light into what was previously dead space.
Types
Which type is right for your home?
Dormer Loft Conversion
A box-shaped structure that projects out from the roof slope, adding both headroom and floor area - the most common loft conversion type in the UK.
Learn more →Hip-to-Gable Loft Conversion
Extends a hipped (sloped) roof end out to a vertical gable wall, adding significant extra headroom and floor space along that side - common on detached and semi-detached houses with a hipped roof.
Learn more →Rooflight (Velux) Loft Conversion
The simplest and usually most affordable conversion: roof windows fitted flush into the existing slope, with no change to the roof shape itself.
Learn more →Mansard Loft Conversion
A near-vertical rear wall with a shallow-pitched roof on top, close to a full roof rebuild - the conversion type that typically adds the most usable space, and the one most likely to need full planning permission.
Learn more →How it works
Our Process
Customer Enquiry
Initial Free Consultation
Feasibility, Design & Agree Plans
Detailed Breakdown & Quotation
Finalise Plans & Agreement
Agree Start Date
Preparation happens before construction so your build can keep moving once it starts.
Learn more
Costs, guides and where we build
Common questions
Loft Conversions FAQs
How long does a loft conversion take?
Timelines vary with the scope and structure of the roof, so we don't quote a fixed figure until a project has been properly assessed. Proper planning and coordinated trades are what keep a loft conversion moving.
Do I need planning permission for a loft conversion?
Many loft conversions fall under Permitted Development, but this depends on your roof, your property and its planning history. We'll help you understand what applies before design work begins.
Does a loft conversion add value to a house?
Adding a genuine extra bedroom or bathroom is one of the more reliable ways to increase both usable space and value, though the actual uplift depends on your property, its current layout and the local market. We won't quote a specific percentage without knowing those details.
What loft conversion types do you offer?
Dormer, hip-to-gable, rooflight (Velux) and mansard - each suited to different roof shapes and different budgets. See our loft conversion types for what each involves and which roofs they suit.
What areas do you cover?
We currently work across the North West.
How does Homespace Improvements differ from a typical builder?
The business was created from an existing property development background, so the trades, supplier relationships, construction experience and project management infrastructure already exist. That's what allows a project to be properly organised before it starts, rather than assembled on the fly.
How much does a home improvement project cost?
It depends entirely on the type and scale of project. We publish industry cost ranges with visible sources on our cost guides for extensions, loft conversions, garden rooms, garage and basement conversions, kitchens and bathrooms - a genuine starting point for budgeting, not a quote for your specific property.
Is it cheaper to extend or to move house?
It depends on your local property market, the size of the move you'd otherwise need to make, and moving costs (stamp duty, agent fees, legal fees) versus construction costs. Extending is often - though not always - the more cost-effective way to gain space if you're happy with your current location.
Do you offer a free consultation?
Yes. Get in touch and tell us about your project - we'll talk through what's realistic for your property before any commitment is made. This is a conversation, not a formal quotation or set of technical drawings.
How do I get started?
Use our project finder or contact form to tell us what you're thinking, or try one of our free tools - the project matcher, the permitted development checker, the extension size visualiser or the cost calculator - to get a first steer before we talk.
Have a different question? Get in touch.
Project finder
Not sure exactly what you need?
Tell us what you'd like to change about your home and we'll help you explore what's possible. Eight quick questions, no construction knowledge required.
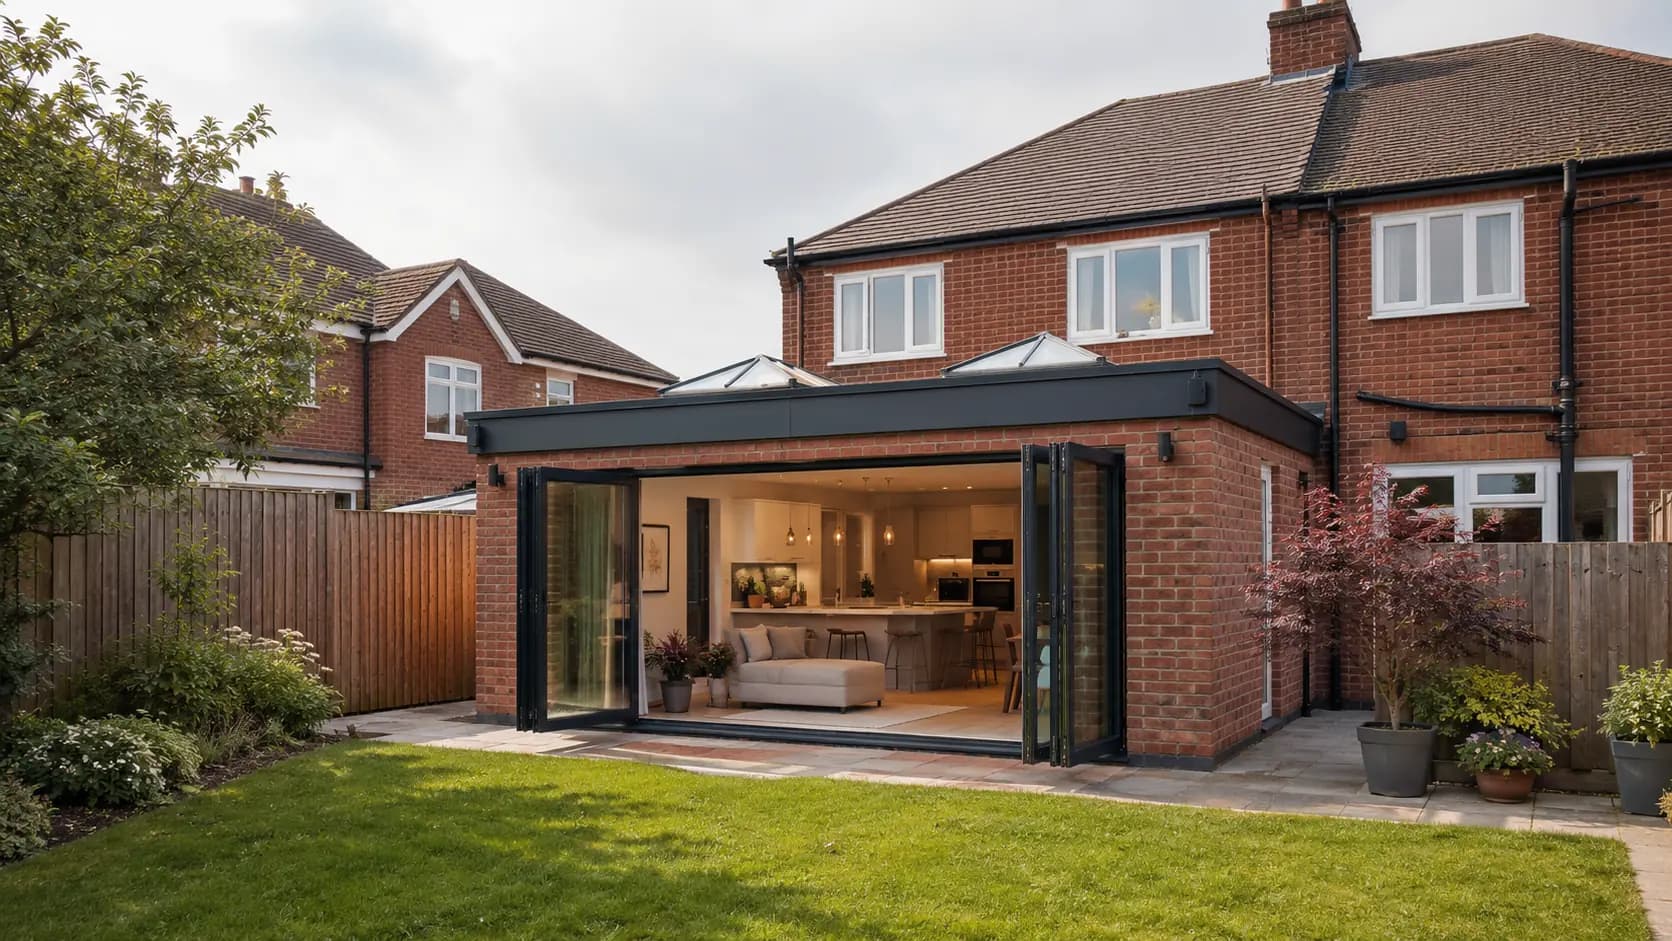
Ready to make more of your home?
Tell us what you're thinking and let's see what's possible.
Start Your ProjectMore Space, Built to Last.