
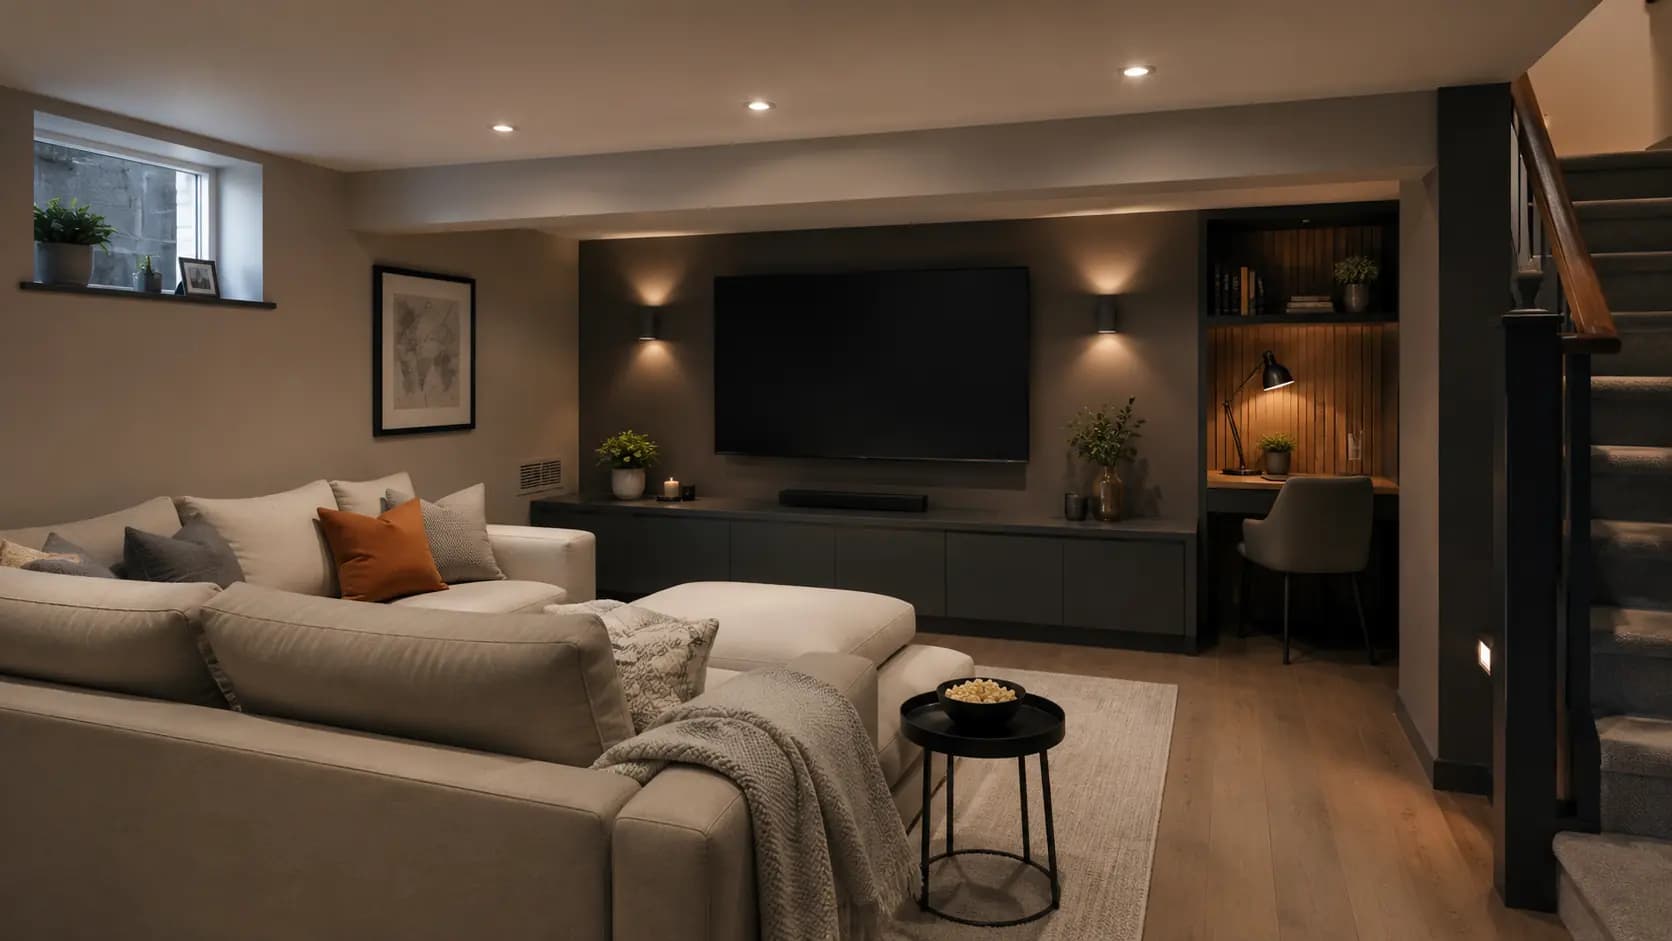
Basement Conversions
Basement Conversions in Darwen & Lancashire
Convert an existing cellar, or create genuinely new space below ground.
Start Your ProjectWhy it works
Converting an existing cellar into habitable space, or excavating a new basement - two different projects with very different planning positions.
Converting space you already own below ground - an existing cellar - is usually internal work that isn't development in planning terms, though Building Regulations still apply in full: waterproofing, ceiling height, ventilation and a means of escape in a fire. Excavating a brand new basement where none exists is a different, more involved project that commonly needs planning permission because of its effect on the property and its neighbours.
Last updated 23 September 2026
Genuinely extra space
Below-ground square footage that doesn't touch your garden or your roofline.
Existing cellar conversion is usually straightforward
Internal work to an existing cellar generally isn't development, so the planning position is often simpler than an extension.
Honest about new excavation
We'll tell you plainly if a new basement needs planning permission - it usually does - rather than assume otherwise.
Key points
- Genuinely extra space: Below-ground square footage that doesn't touch your garden or your roofline.
- Existing cellar conversion is usually straightforward: Internal work to an existing cellar generally isn't development, so the planning position is often simpler than an extension.
- Honest about new excavation: We'll tell you plainly if a new basement needs planning permission - it usually does - rather than assume otherwise.
How it works
Our Process
Customer Enquiry
Initial Free Consultation
Feasibility, Design & Agree Plans
Detailed Breakdown & Quotation
Finalise Plans & Agreement
Agree Start Date
Preparation happens before construction so your build can keep moving once it starts.
Learn more
Costs, guides and where we build
Common questions
Basement Conversions FAQs
Is converting an existing cellar different from digging a new basement?
Very different. Converting an existing cellar with no external alteration is generally internal work, which isn't development and doesn't need planning permission - though Building Regulations still apply. Excavating a new basement where none exists commonly needs planning permission, often because of its effect on the external appearance of the property or on neighbouring structures. We'll be clear from the outset about which situation applies to you.
What does Building Regulations cover for a basement?
Waterproofing to BS 8102, ceiling height, ventilation, and a means of escape in a fire (Part B) are the main areas, and they apply whether you're converting an existing cellar or building new - the planning answer and the Building Regulations answer are separate questions.
Does a basement conversion add value to a house?
Genuinely usable below-ground space can add both floor area and value, but the uplift depends on your local market, how the space is finished, and whether it's counted as habitable accommodation. It's not something we'll put a specific figure on without knowing the property and area.
Is it legal to build a basement in the UK?
Yes, subject to planning permission where it applies, Building Regulations approval, and (for terraced or semi-detached properties in particular) a party wall agreement with any adjoining owners, since excavation work is very likely to affect a shared structure.
What areas do you cover?
We currently work across the North West.
How does Homespace Improvements differ from a typical builder?
The business was created from an existing property development background, so the trades, supplier relationships, construction experience and project management infrastructure already exist. That's what allows a project to be properly organised before it starts, rather than assembled on the fly.
How much does a home improvement project cost?
It depends entirely on the type and scale of project. We publish industry cost ranges with visible sources on our cost guides for extensions, loft conversions, garden rooms, garage and basement conversions, kitchens and bathrooms - a genuine starting point for budgeting, not a quote for your specific property.
Is it cheaper to extend or to move house?
It depends on your local property market, the size of the move you'd otherwise need to make, and moving costs (stamp duty, agent fees, legal fees) versus construction costs. Extending is often - though not always - the more cost-effective way to gain space if you're happy with your current location.
Do you offer a free consultation?
Yes. Get in touch and tell us about your project - we'll talk through what's realistic for your property before any commitment is made. This is a conversation, not a formal quotation or set of technical drawings.
How do I get started?
Use our project finder or contact form to tell us what you're thinking, or try one of our free tools - the project matcher, the permitted development checker, the extension size visualiser or the cost calculator - to get a first steer before we talk.
Have a different question? Get in touch.
Project finder
Not sure exactly what you need?
Tell us what you'd like to change about your home and we'll help you explore what's possible. Eight quick questions, no construction knowledge required.
Ready to make more of your home?
Tell us what you're thinking and let's see what's possible.
Start Your ProjectMore Space, Built to Last.