
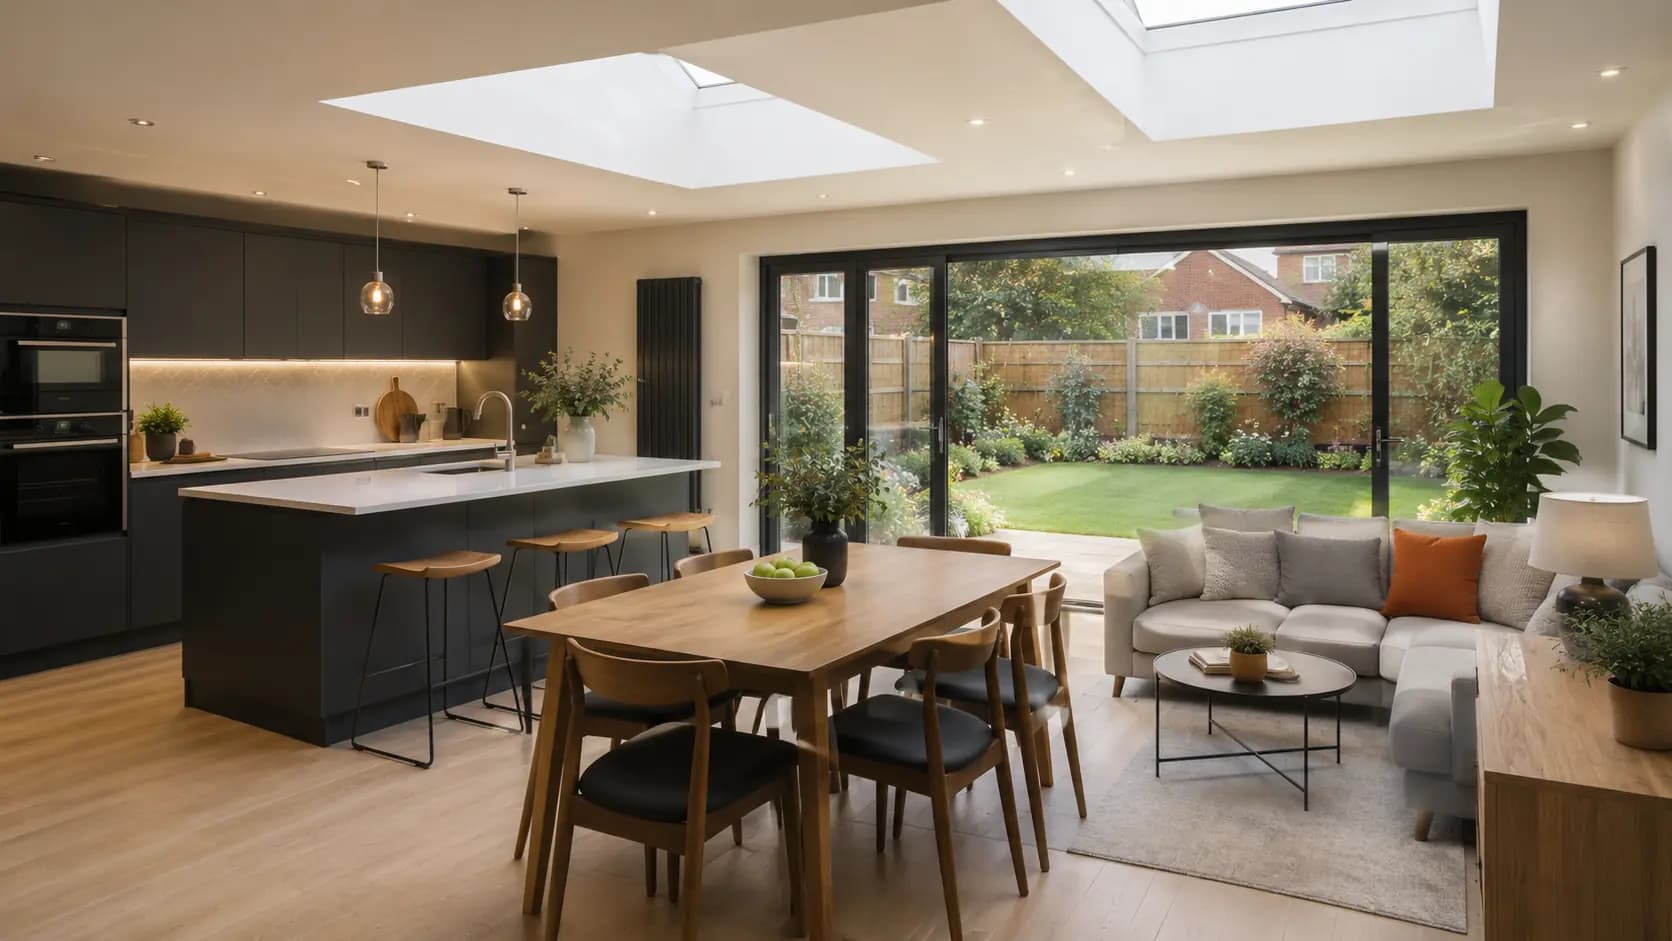
Extensions
House Extensions in Darwen & Lancashire
More home, without moving house. Rear, side, wraparound or double-storey, professionally planned and coordinated so the project keeps moving, without the build quality suffering.
Start Your ProjectA house extension adds living space to your existing home instead of you moving - rear, side, wraparound or double-storey, the right configuration depends on your garden, existing layout and what you're trying to achieve. We build extensions across Darwen, Blackburn and the wider Lancashire and Greater Manchester area.
Types of extensions
Which type of extension fits your home?
Five common configurations. The right one depends on your garden, your existing layout and what you're trying to achieve.
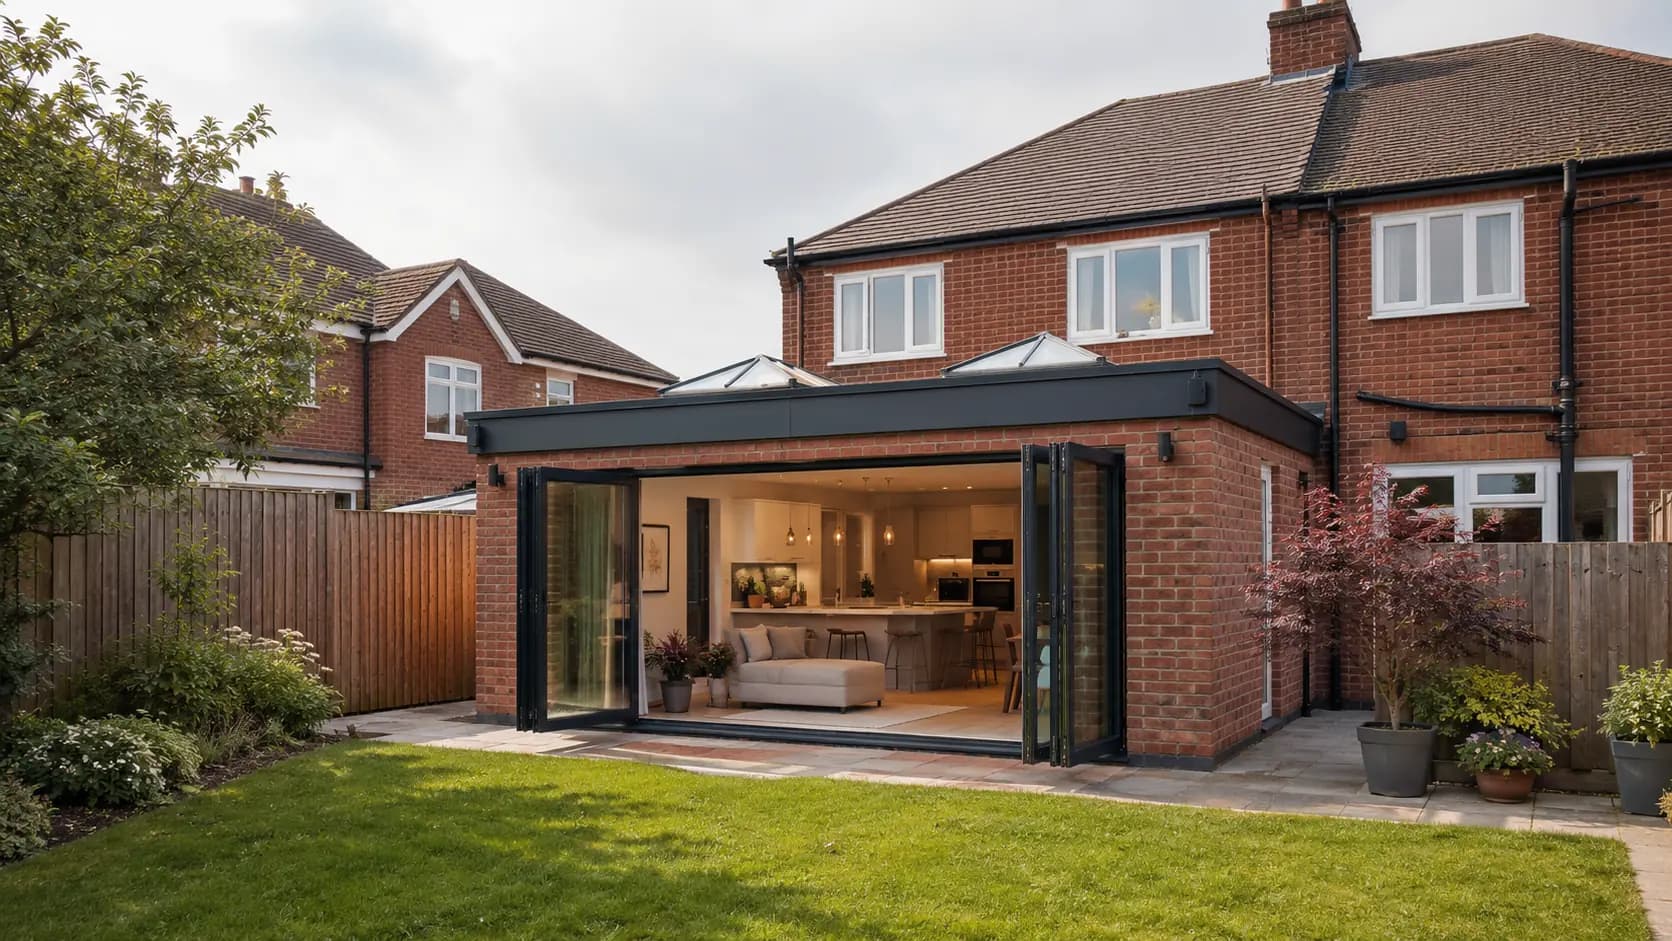
Rear Extension
Extends the back of the house into the garden, most often to open up the kitchen and create a kitchen-diner.
Learn more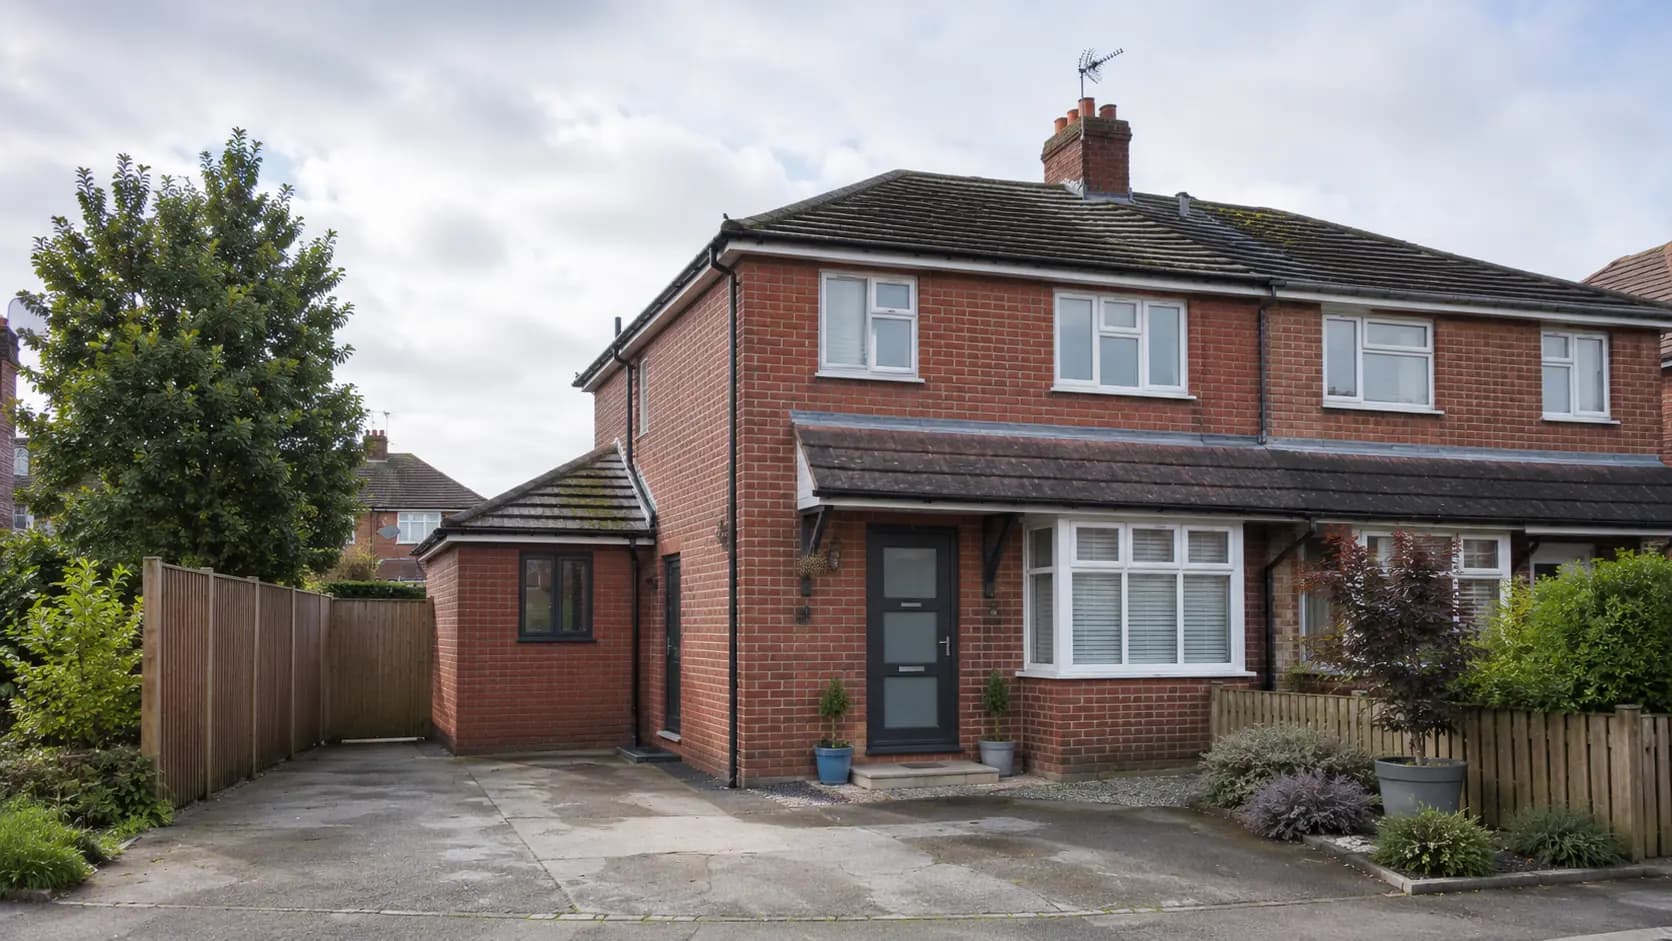
Side Extension
Fills an existing side return or side gap, often used to widen a narrow kitchen or add a utility and downstairs WC.
Learn more
Wraparound Extension
Combines a rear and side extension into one L-shaped space, typically the largest single-storey option available.
Learn more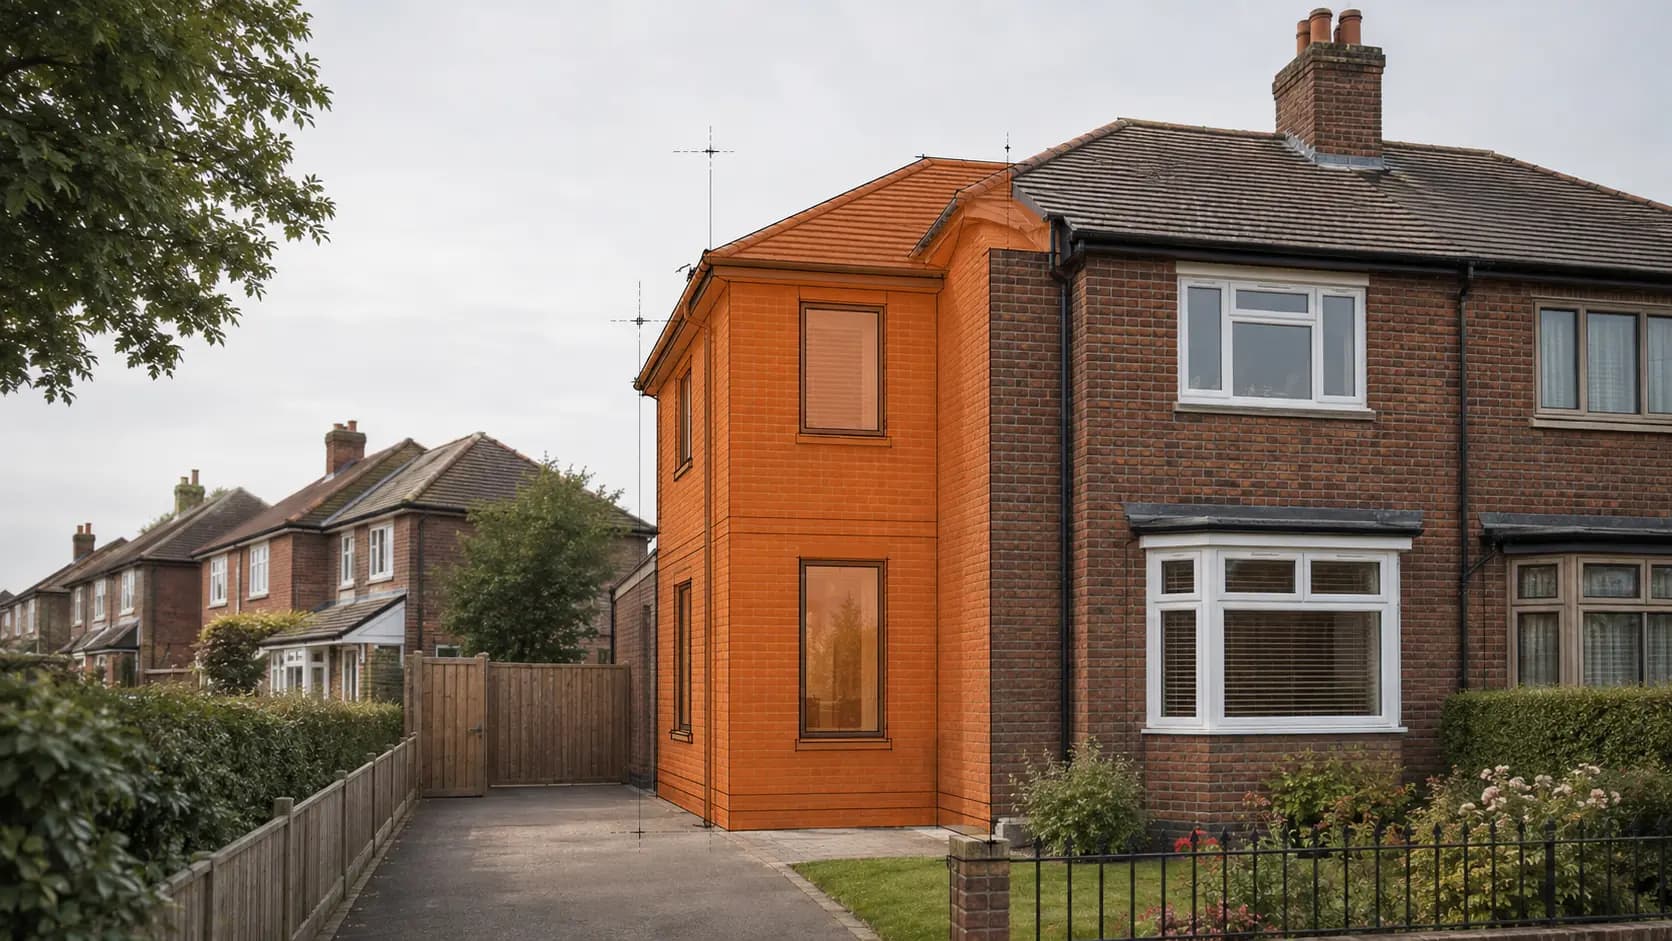
Double-Storey Extension
Adds space on both the ground and first floor, commonly an extra bedroom or bathroom above a rear or side extension.
Learn moreKitchen Extension
An extension built specifically around the kitchen, whether that means a rear, side or wraparound configuration.
Learn more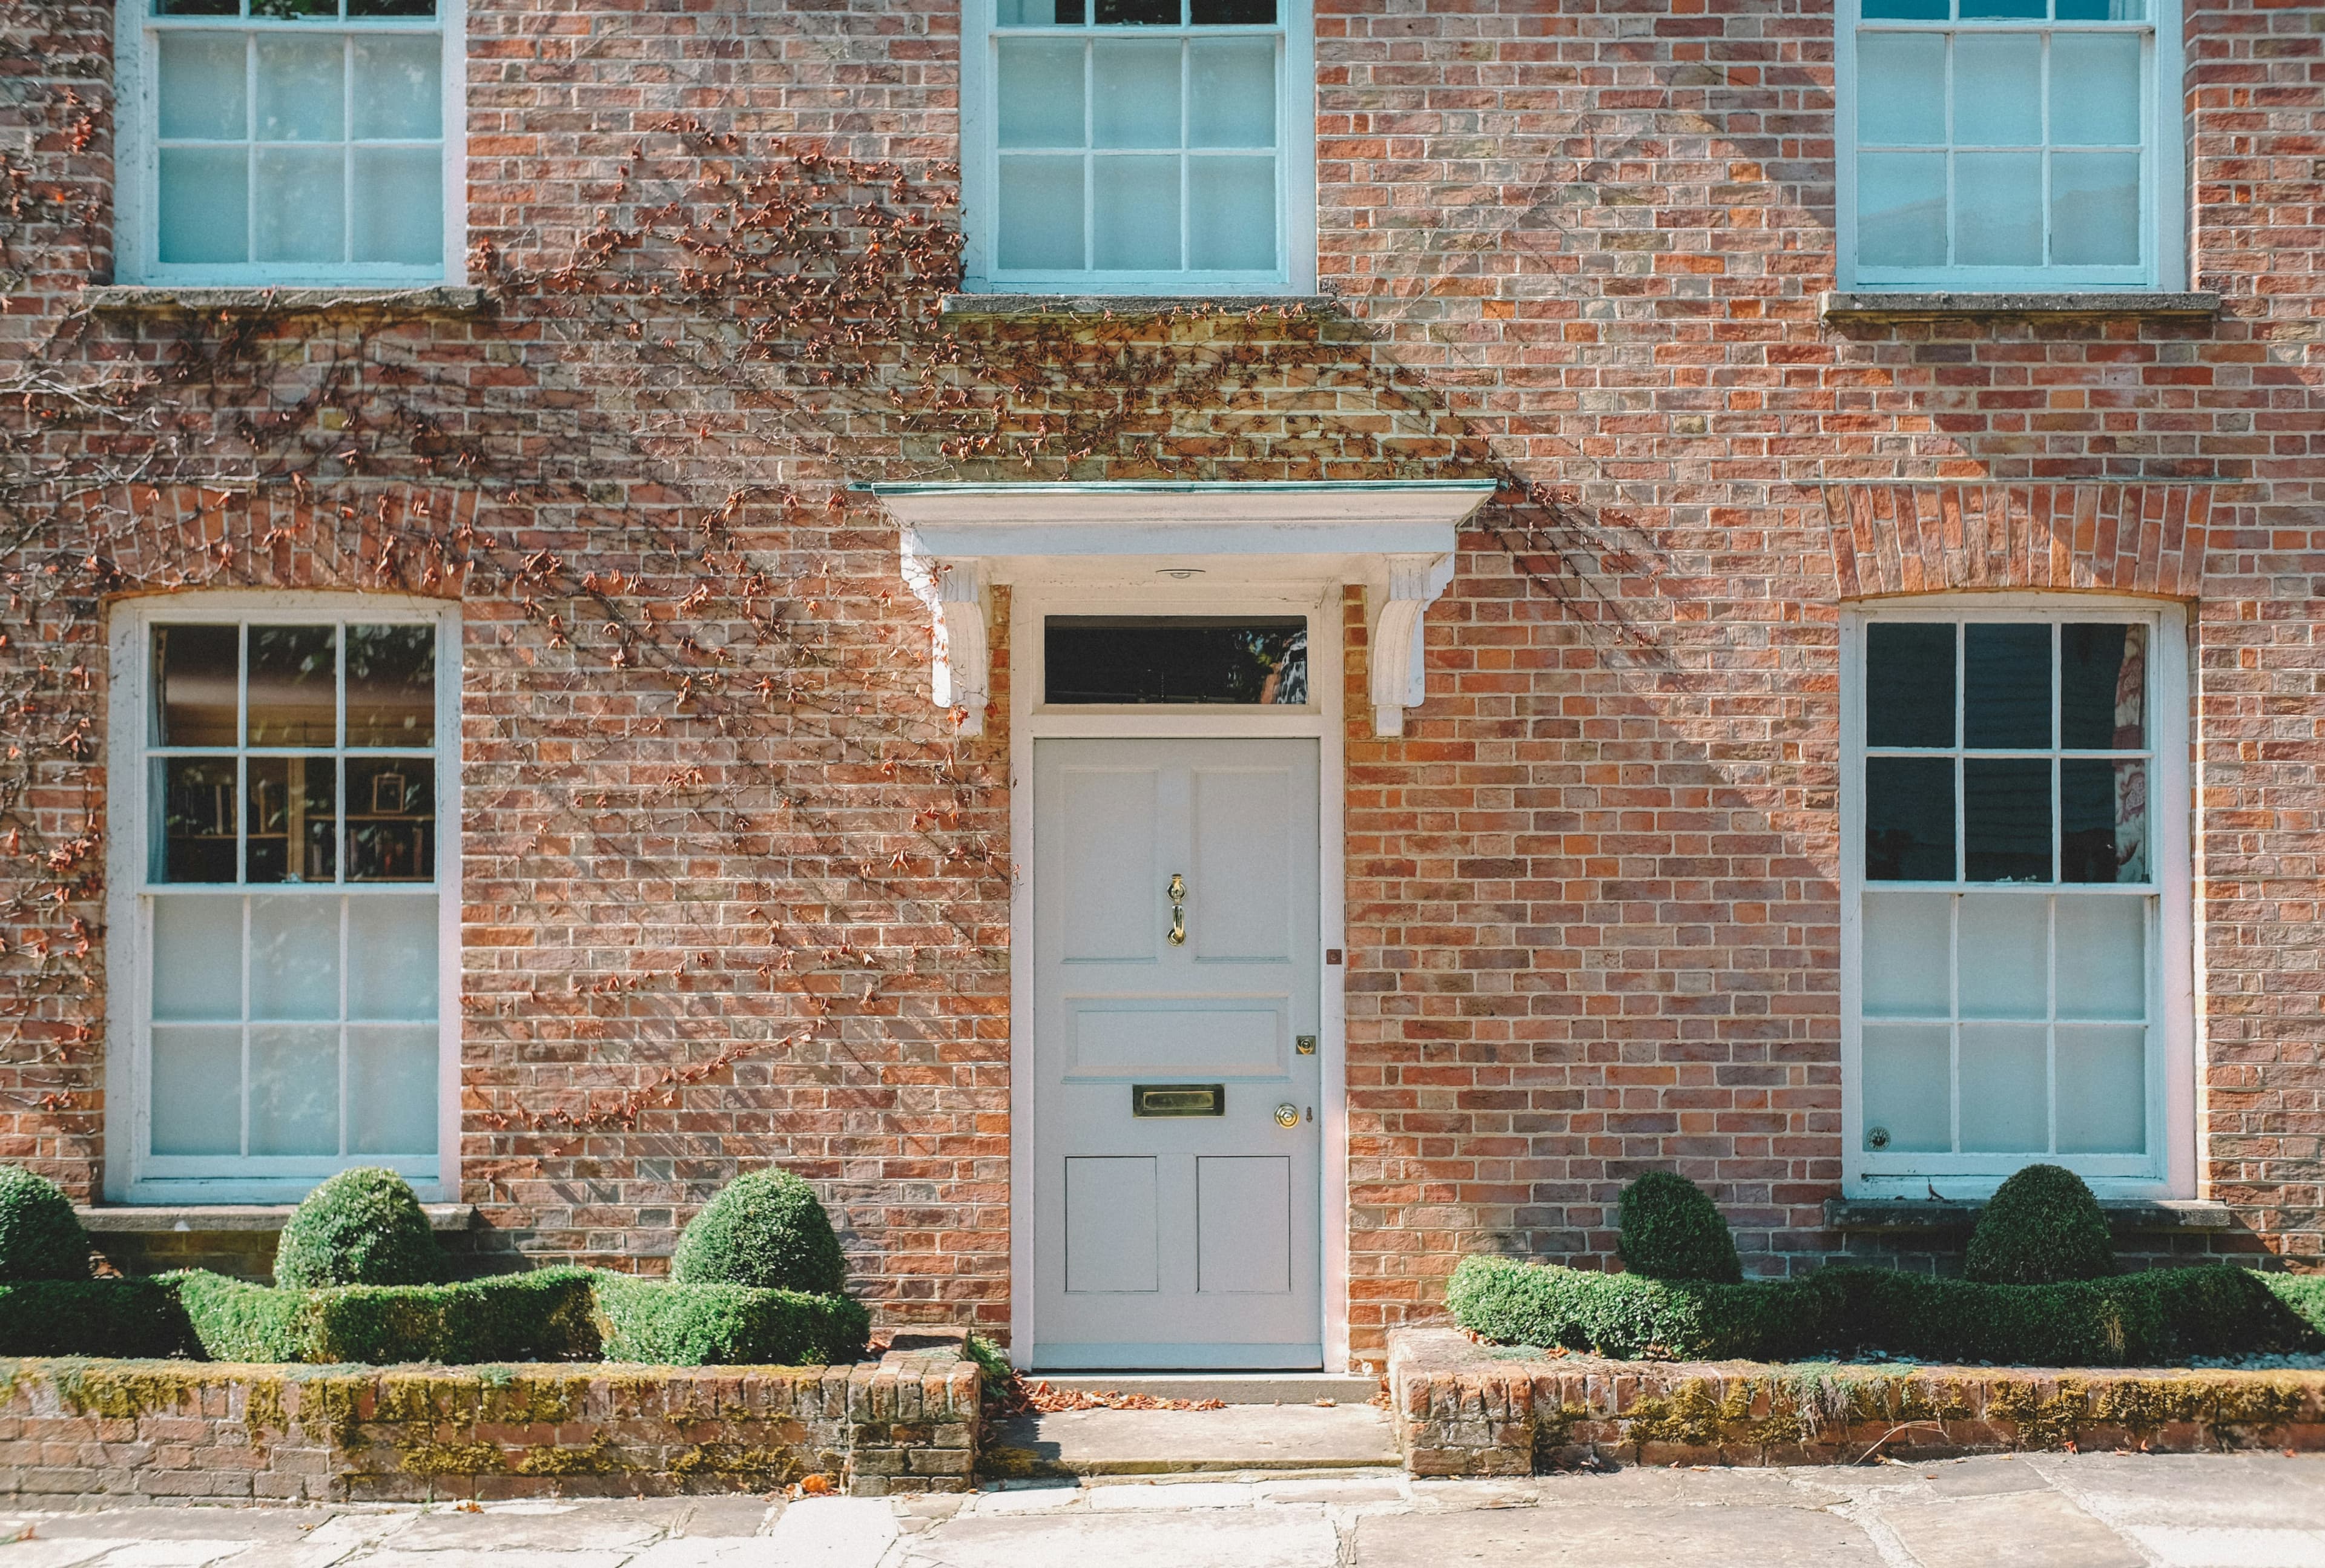
Porch
A small covered entrance at the front of the house - the smallest of the extension types, with its own dedicated permitted development rules.
Learn more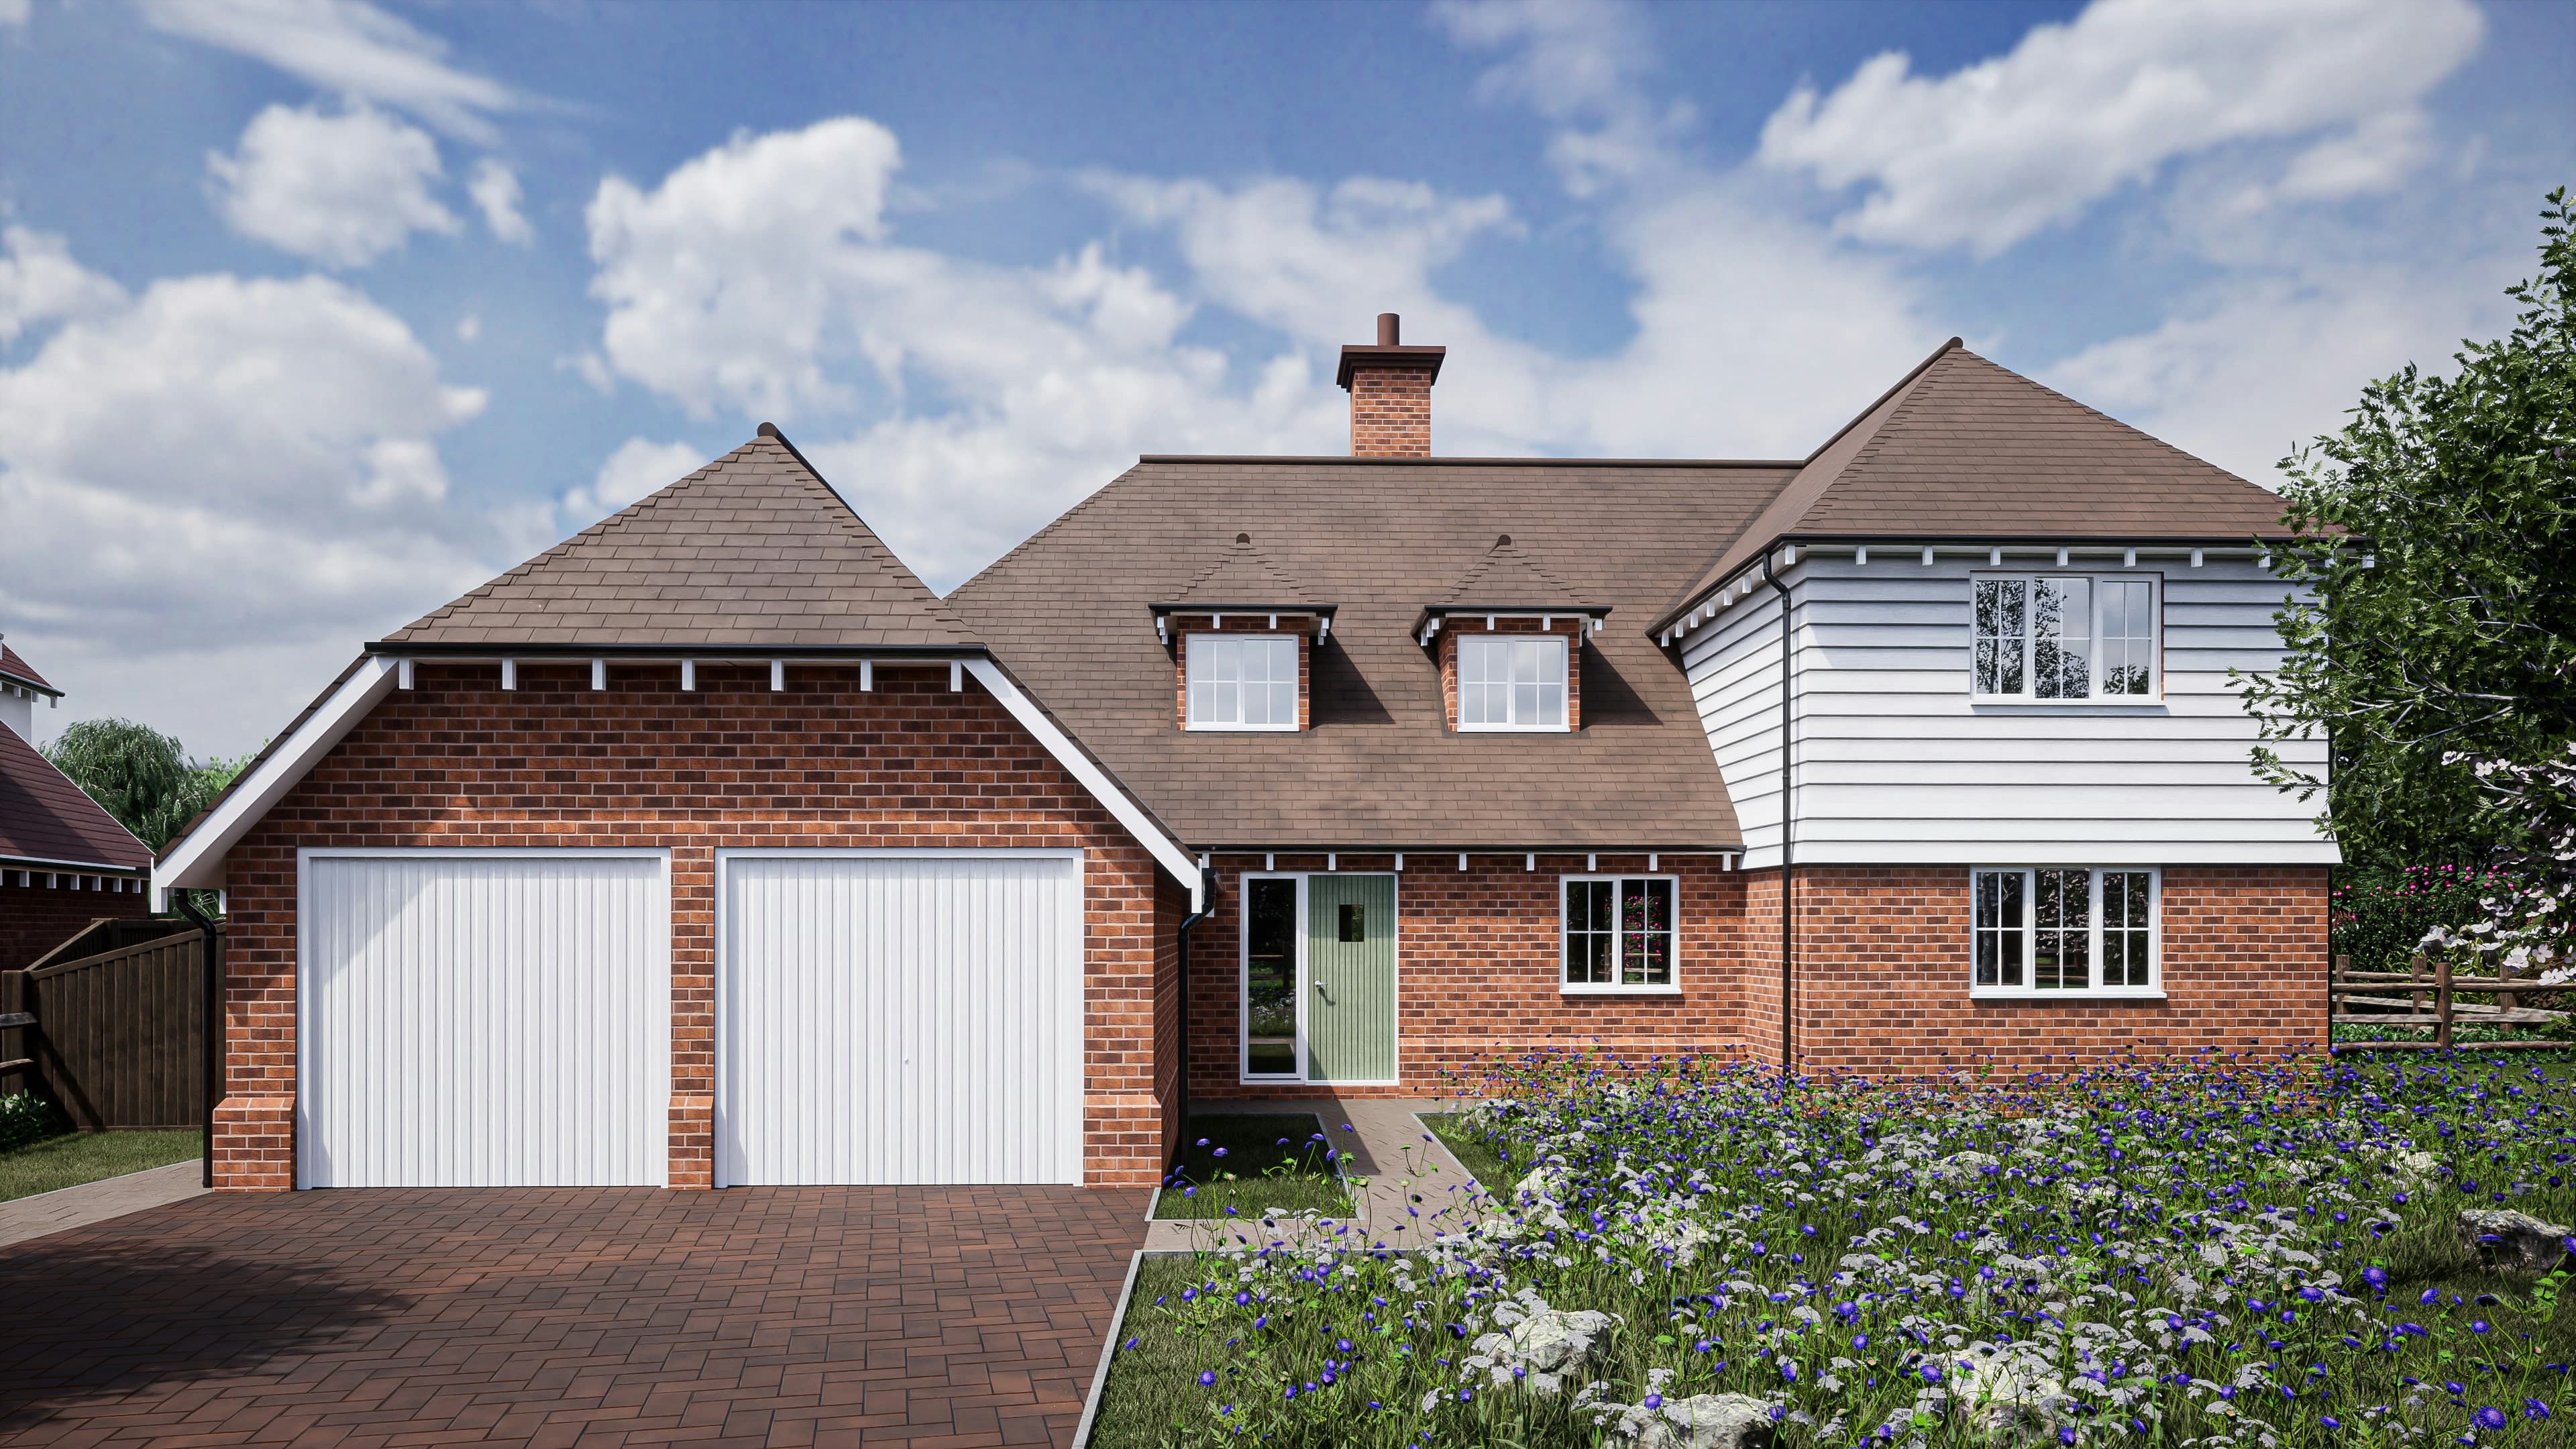
Bungalow Extension
Extending a bungalow - a property-type variant of the rear, side or wraparound shapes above, where a wide, low plot and the option to go up as well as out change the calculation.
Learn moreWhy extend
Why homeowners extend rather than move
More space, same address
Extending is usually cheaper and less disruptive than moving, and lets you shape the space around how you actually live.
Add value
A well-planned extension is one of the more reliable ways to add usable space and value to a home.
Built around you
The right configuration depends on your garden, your existing layout and what you're trying to achieve, not a one-size-fits-all template.
Explore your options
What could your home become?
See where the new space actually sits, before you commit to anything.
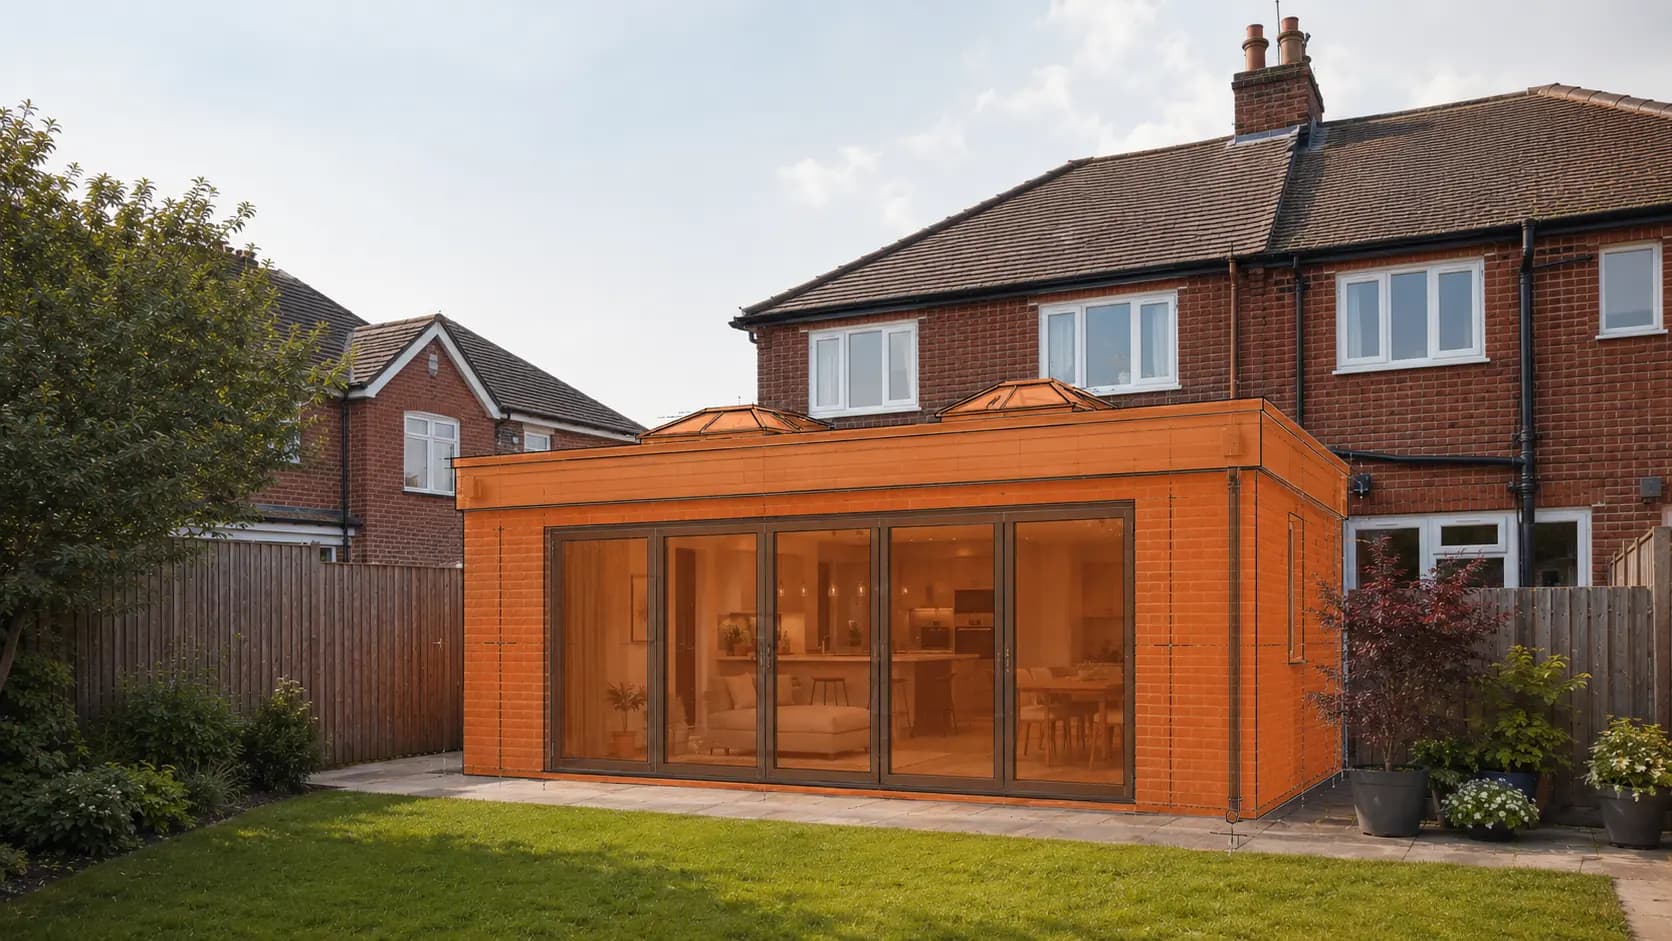
Rear Extension
Extends the back of the house into the garden, most often to open up the kitchen and create a kitchen-diner.
- Bigger kitchen or kitchen-diner
- Open-plan family living
- Better connection to the garden
Worth considering: Garden depth remaining and how much natural light reaches the rest of the ground floor.
Learn about rear extensionsHow it works
Our Process
Customer Enquiry
Initial Free Consultation
Feasibility, Design & Agree Plans
Detailed Breakdown & Quotation
Finalise Plans & Agreement
Agree Start Date
Preparation happens before construction so your build can keep moving once it starts.
Planning questions
Extension FAQs
Do I need planning permission for an extension?
Many extensions can be built under Permitted Development rights, but this depends on your property, its planning history and local restrictions. We'll help you understand what applies to your home before design work begins.
What type of extension can I build?
The right configuration, rear, side, wraparound or double-storey, depends on your garden, existing layout and what you're trying to achieve. Our extension explorer is a starting point; a site visit confirms what's realistic.
How long does an extension take?
Timelines vary with scope, so we don't quote a fixed figure until a project has been properly planned. What we can say is that most delay in building projects comes from poor preparation and uncoordinated trades, which is exactly what our process is designed to remove.
Will I need to move out during the build?
Most extension projects allow you to stay in your home, though there will be periods of disruption, particularly around structural work. We'll talk through what to expect for your specific project.
Is £30,000 enough for an extension?
It depends heavily on size and specification. Published UK ranges put a single-storey extension at roughly £1,800-£3,000 per m² (see our house extension cost guide for sources), which puts a very small, simple extension within reach of that budget but a typical 20-30m² kitchen-diner extension well above it. A garage conversion or a smaller garden room often fits a tighter budget better than a new-footprint extension does.
Does an extension add value to a property?
It's one of the more reliable ways to add usable space and value, though the actual uplift depends on your local market, the quality of the work and how the finished space compares to similar homes nearby. We won't quote a specific percentage figure, since that varies by property and area rather than being a fixed rule.
What's the difference between rear, side and wraparound extensions?
A rear extension projects into the back garden. A side extension fills the gap between the house and the boundary. A wraparound combines both into one L-shaped space, and is typically the largest single-storey footprint available. Each has its own permitted development limits, which our extension explorer and permitted development checker cover in detail.
Will I need a party wall agreement for my extension?
If the work is on or near a shared wall or boundary with a neighbouring property, the Party Wall etc. Act 1996 is likely to apply, and a wraparound extension in particular can engage it on two boundaries rather than one. We'll flag this early if it's relevant to your project.
Do I need Building Regulations approval as well as planning permission?
Almost certainly, and they're separate questions. Planning permission (or Permitted Development) covers whether you're allowed to build something; Building Regulations cover whether it's built safely and to current standards - structure, insulation, fire safety, ventilation. Most extensions need Building Regulations sign-off regardless of the planning route.
Have a different question? Get in touch.
Last updated 23 September 2026
Project finder
Not sure exactly what you need?
Tell us what you'd like to change about your home and we'll help you explore what's possible. Eight quick questions, no construction knowledge required.
Ready to make more of your home?
Tell us what you're thinking and let's see what's possible.
Start Your ProjectMore Space, Built to Last.