
Free tool
Not sure what you need?
A few quick questions to point you toward the project types most likely to fit your home, with the reasoning behind each match - and, where extending is the fit, which shape of extension.
This tool matches your goals against six common project types - extensions, loft conversions, garden rooms, renovations, kitchens and bathrooms - using your garden size, loft head height and appetite for planning permission as signals. Where extensions come out on top, it goes a step further and points toward the specific shape (rear, side, wraparound, double-storey or kitchen) your answers support. It's a starting point for research, not a survey or a quote.
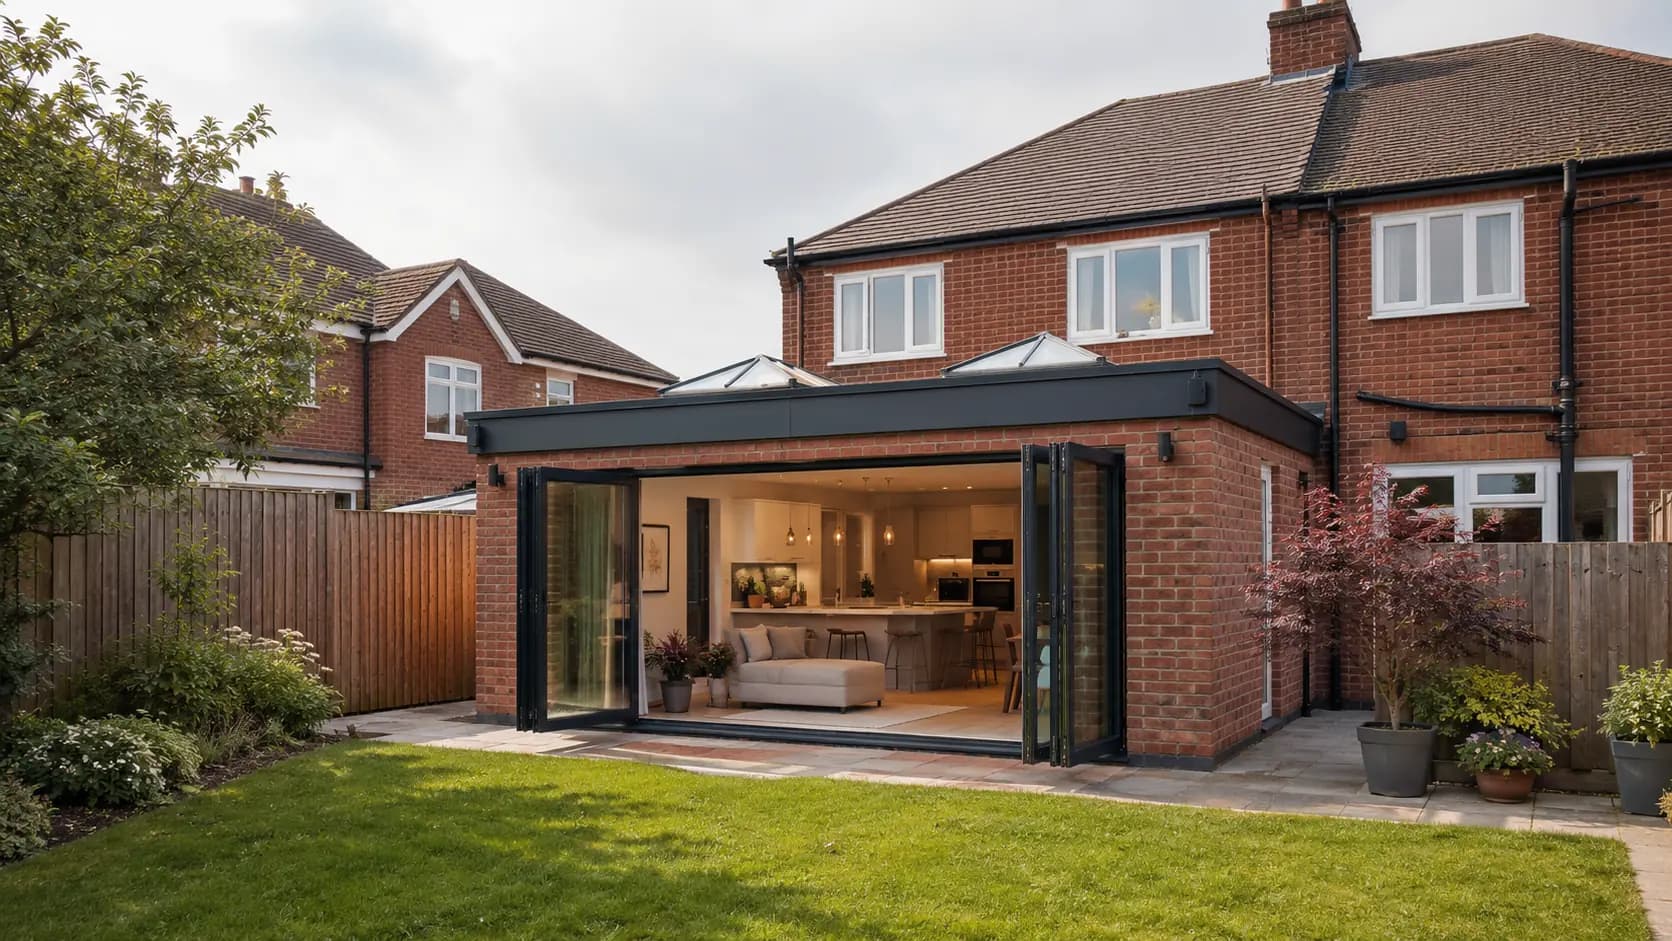
Ready to make more of your home?
Tell us what you're thinking and let's see what's possible.
Start Your ProjectMore Space, Built to Last.