
Free tool
Permitted development checker
Answer a few questions about a rear, side or wraparound extension, a porch, garden room, garage conversion or basement conversion to get an indicative result, based on the current GPDO 2015 rules.
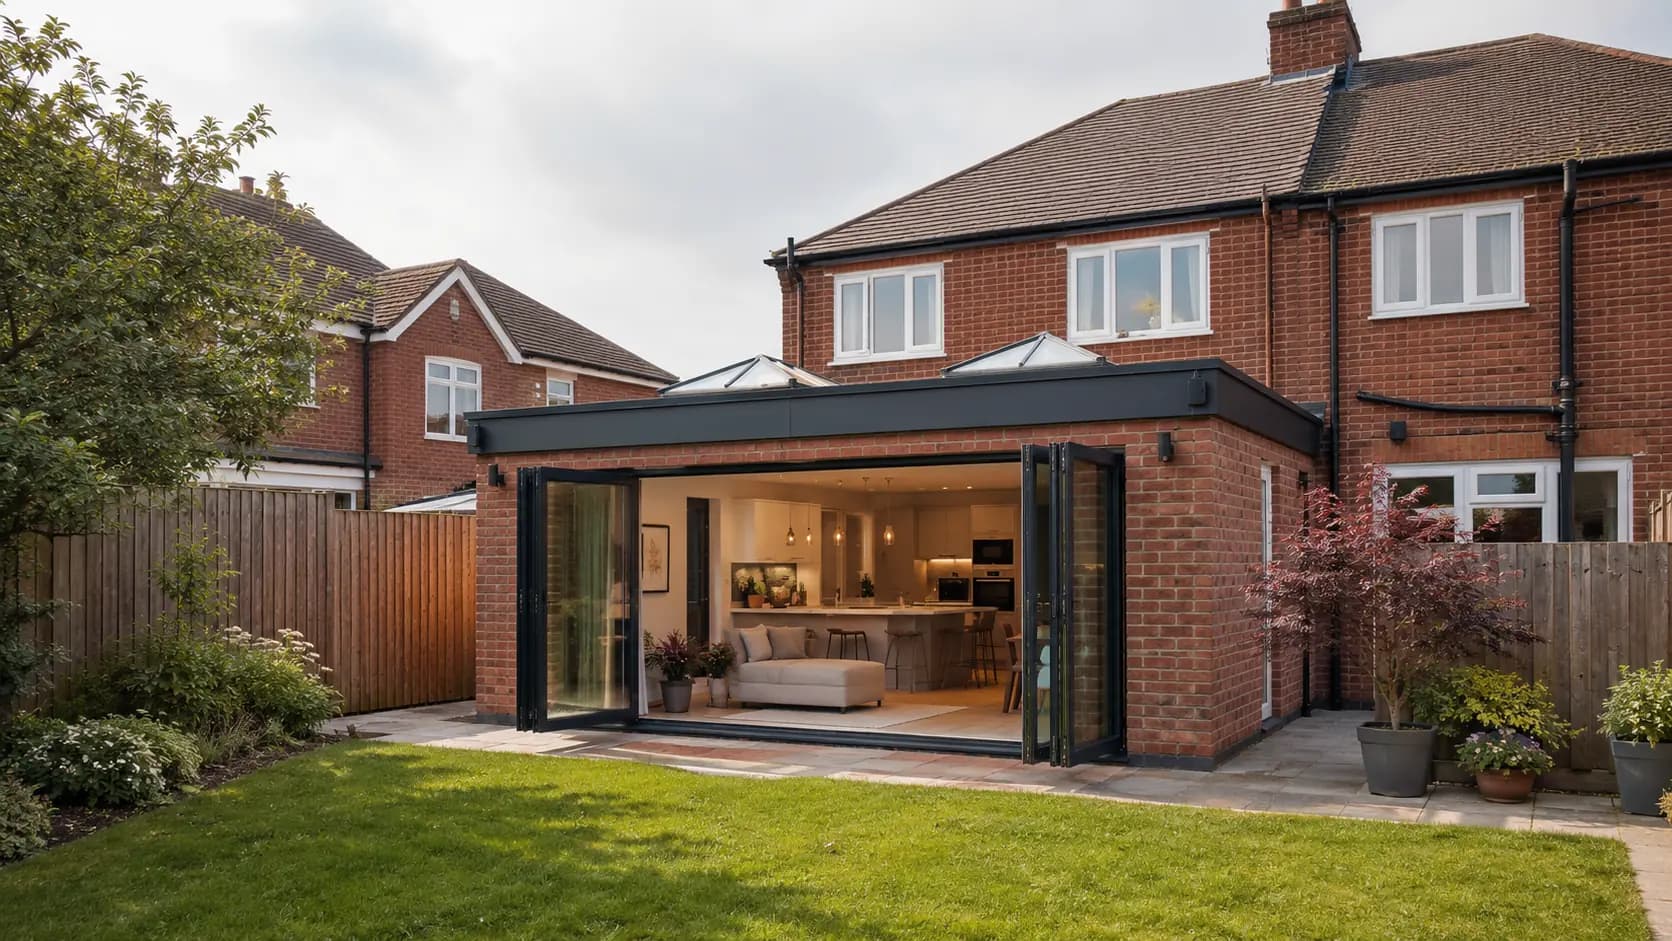
Most single-storey rear extensions fall under permitted development if they project no more than 4m (detached houses) or 3m (semi-detached and terraced houses) beyond the original rear wall, stay under 4m in height, and meet a handful of other conditions. Wraparound extensions, porches, garden rooms and garage or basement conversions each have their own limits. This tool checks your specific figures against those rules and cites the exact one that decided the result - and says so plainly when a question genuinely can't be answered from the rules alone.
Common questions
FAQs
Is this checker legally binding?
No. It's indicative guidance based on the standard permitted development rules, not legal advice, and it can't account for every site-specific factor. For certainty, apply to your council for a Lawful Development Certificate.
Do I need planning permission for a wraparound extension?
Sometimes. A wraparound combines a rear extension and a side extension into one L-shaped footprint, so this tool checks both legs against their own limits. If either leg alone would need planning permission, the whole thing does. Where the rear leg only qualifies via the Larger Home Extension route, this tool says so honestly rather than guessing, since that route is written around a rear extension on its own.
What about a loft conversion?
Loft conversions sit under a different permitted development class (Class B/C) with its own volume and dormer rules, which this tool doesn't cover. Get in touch and we'll help you understand what applies.
What's an Article 4 direction?
A local rule that removes some permitted development rights on specific streets or in specific conservation areas. It varies within a borough, not across the whole of it, so always check your own property against your council's planning register.
Want to understand the full picture, not just this one rule? Read our planning permission guide →
Ready to make more of your home?
Tell us what you're thinking and let's see what's possible.
Start Your ProjectMore Space, Built to Last.