
Free tool
Extension size visualiser
Adjust the width and depth to see the floor area a proposed rear or wraparound (L-shaped) extension would add, drawn to scale against the permitted development limits for your property type.
This tool is pure geometry - width times depth, times the number of storeys, with a wraparound's rear and side legs summed as two non-overlapping rectangles - so the floor area figure is exact for whatever dimensions you enter. It also overlays the standard and Larger Home Extension permitted development depth limits, plus the side extension width limit for a wraparound, so you can see at a glance whether a given shape is likely to need more than a standard application.
Floor area gained
12.0m² (129 ft²)
Standard permitted development depth limit (3m)
Larger Home Extension limit, with prior approval (6m)
Charcoal = existing house (drawn to a fixed reference size). Orange = the proposed extension, to scale. This is a geometry visualisation, not a survey or a planning drawing.
Next steps
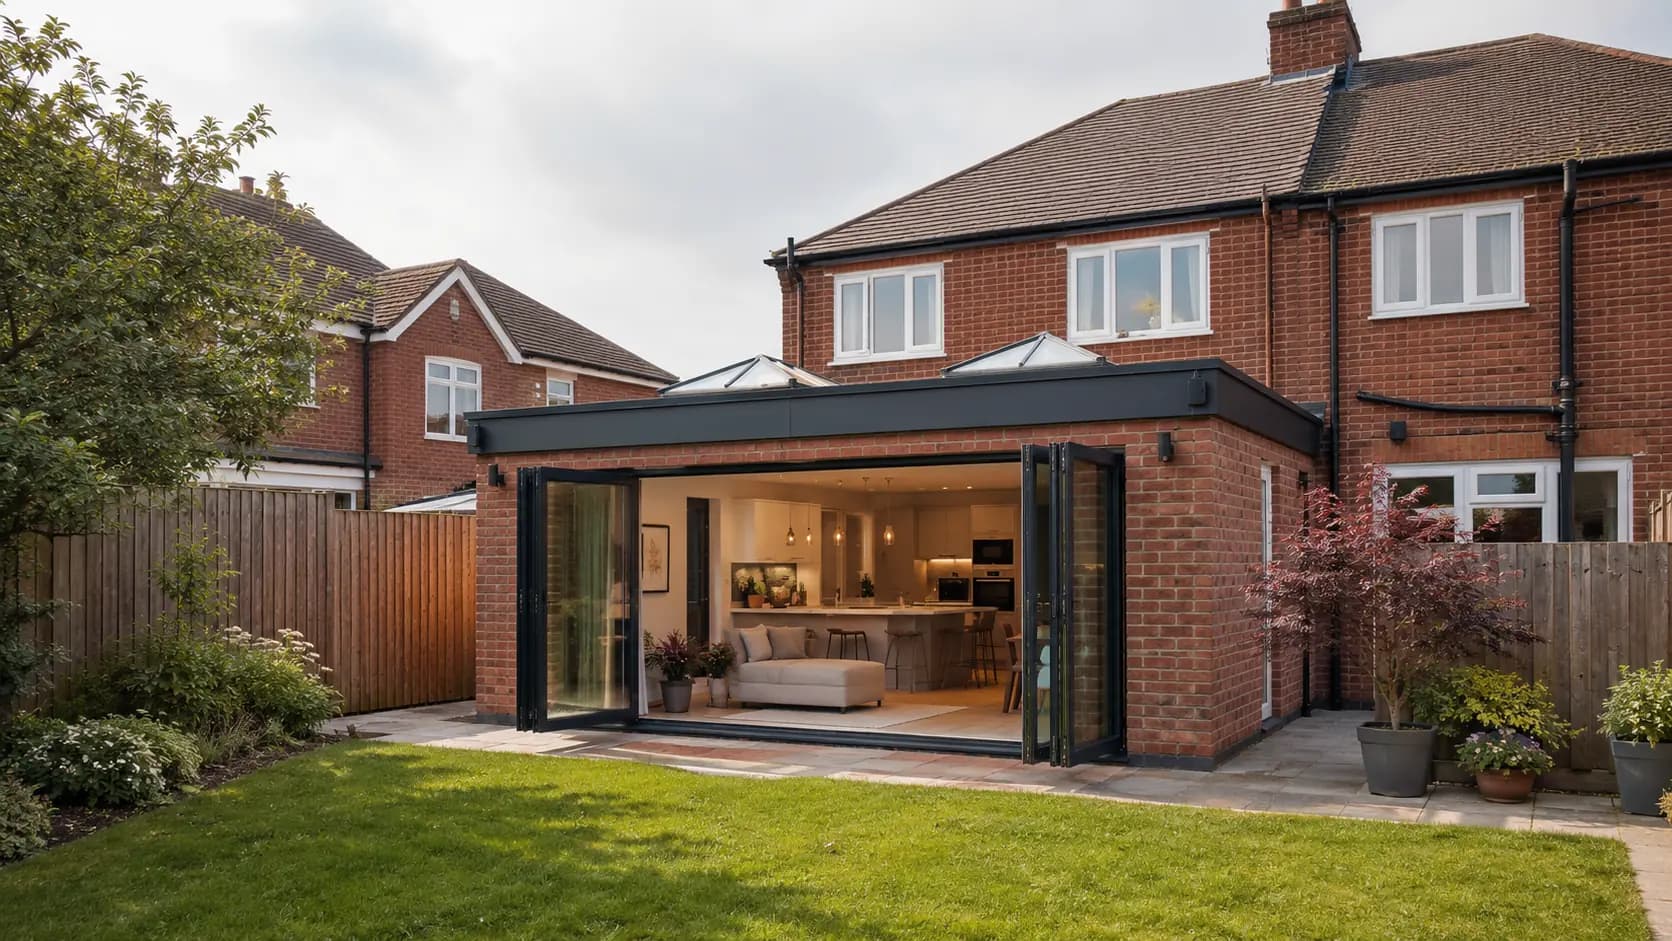
Ready to make more of your home?
Tell us what you're thinking and let's see what's possible.
Start Your ProjectMore Space, Built to Last.