
Extensions
Porch
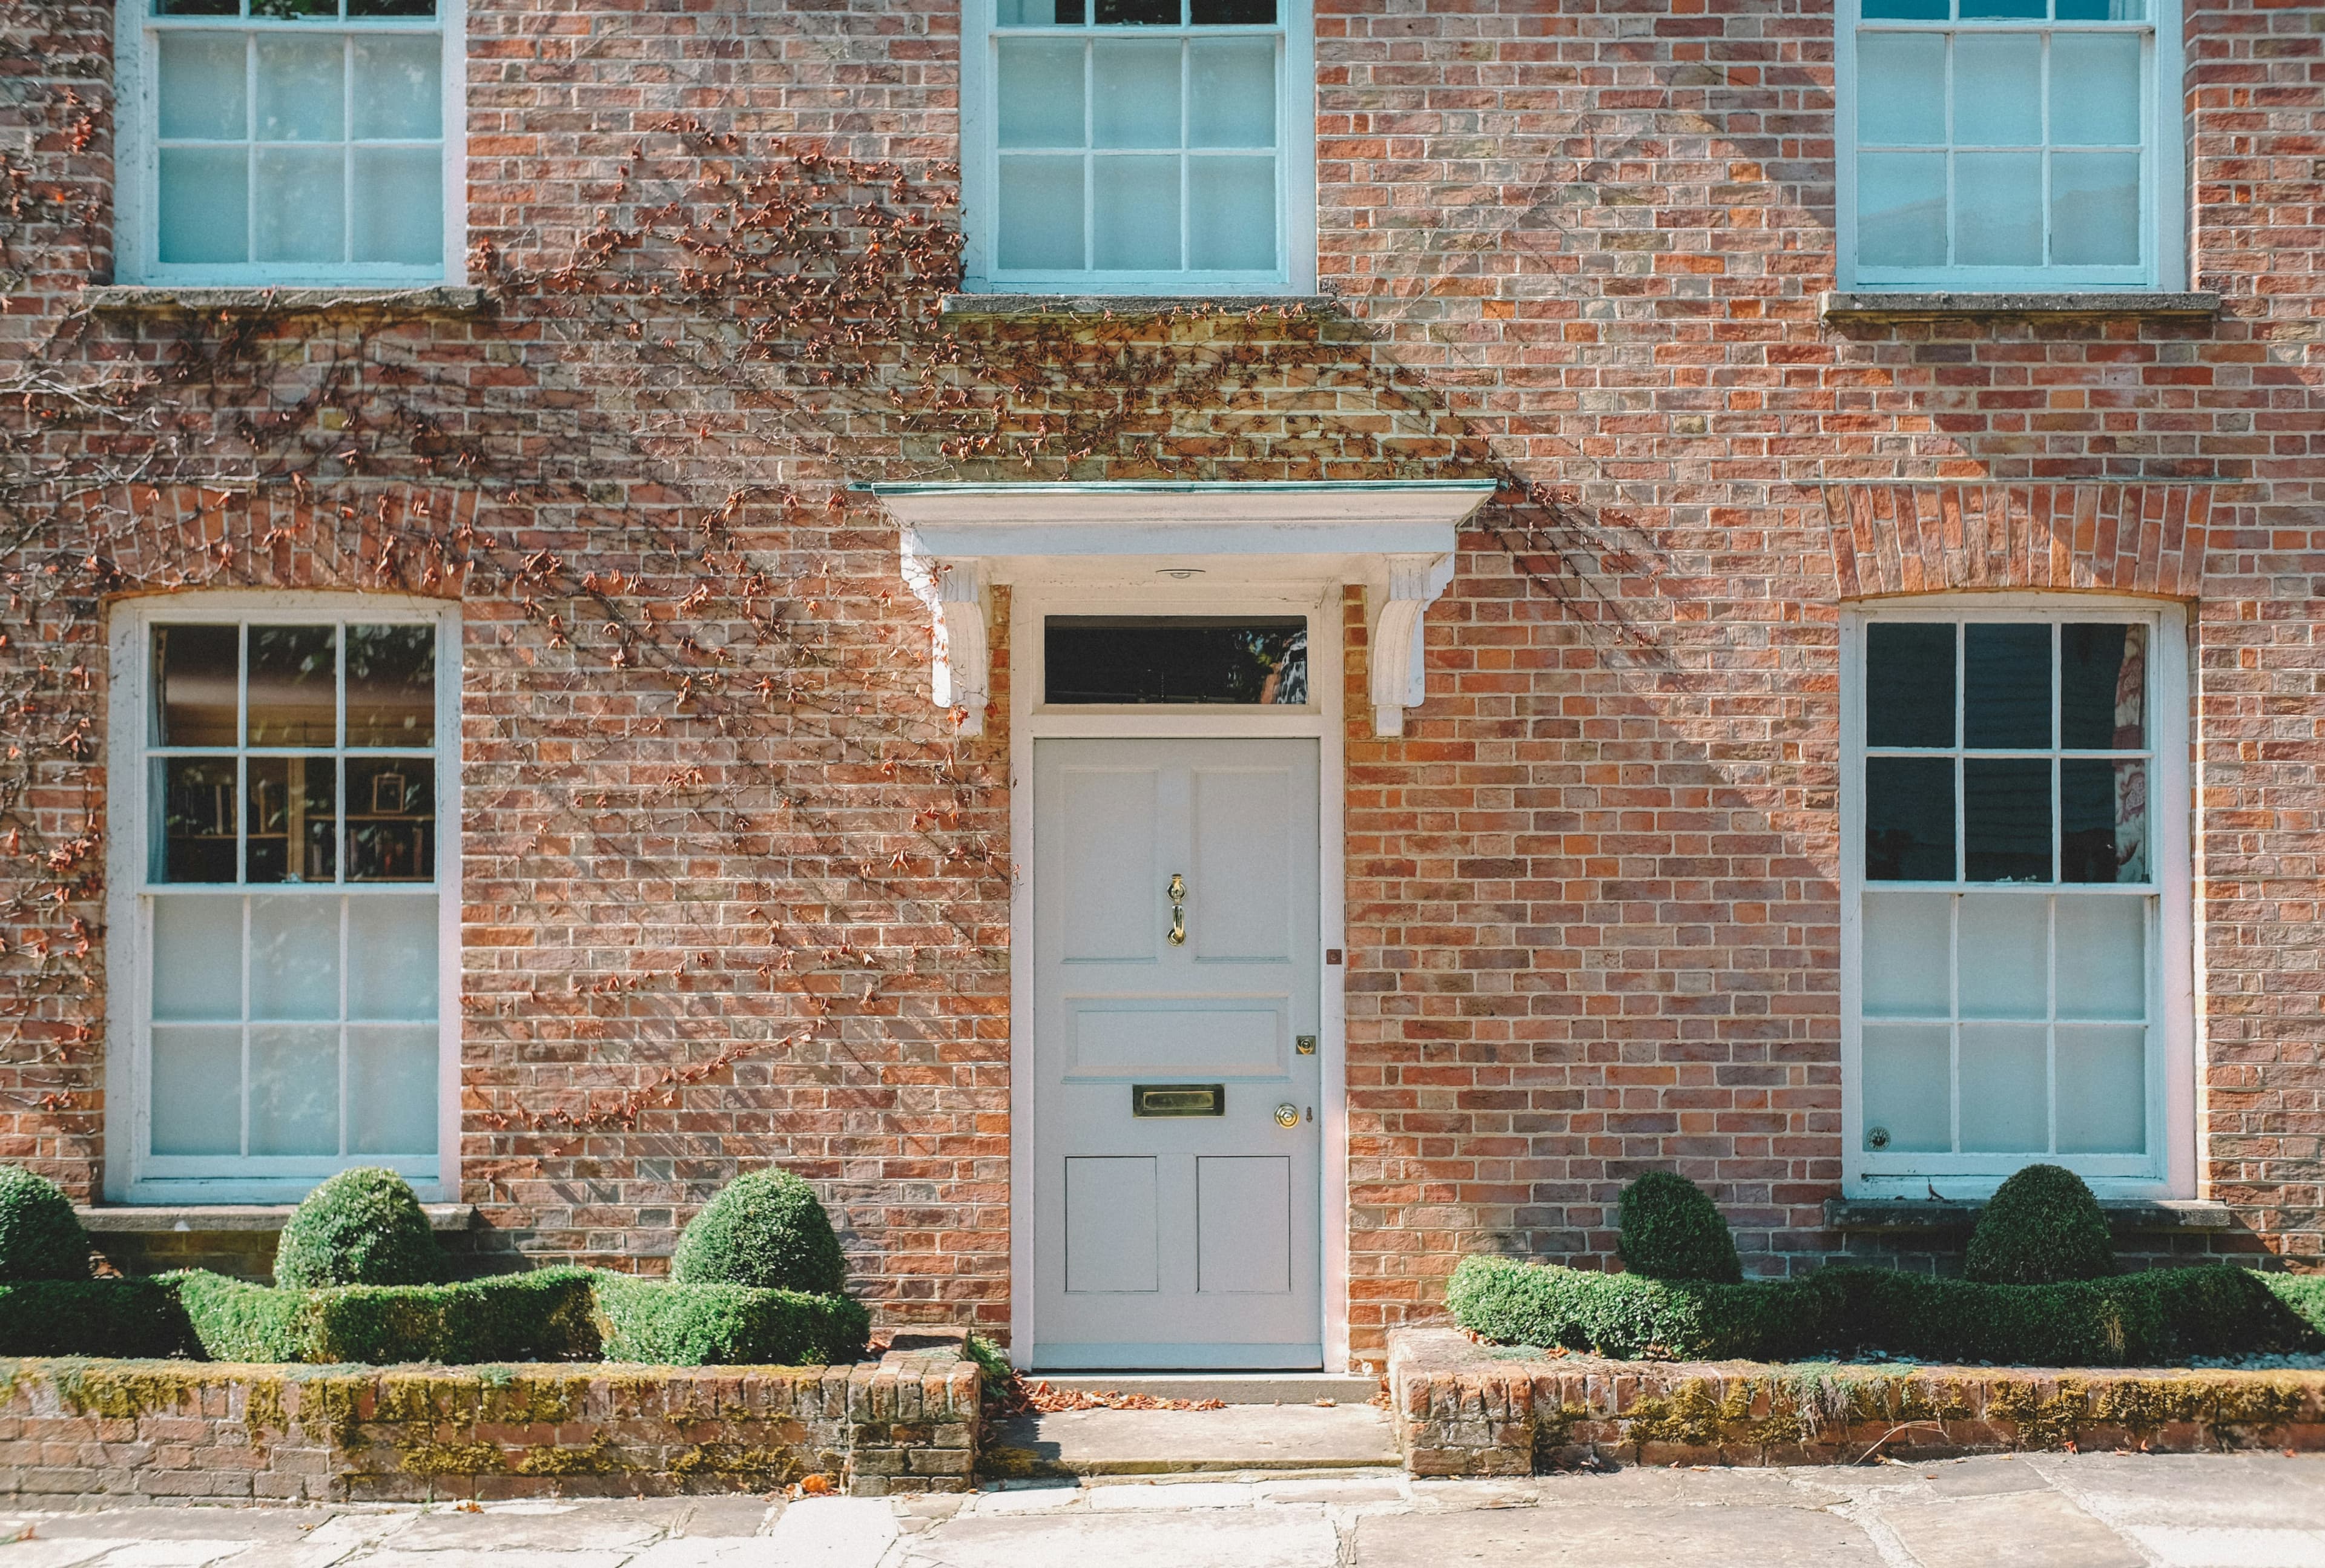
A small covered entrance at the front of the house - the smallest of the extension types, with its own dedicated permitted development rules.
Start Your ProjectOverview
Is a porch right for your home?
A small covered entrance at the front of the house - the smallest of the extension types, with its own dedicated permitted development rules.
- A weatherproof entrance and boot space
- Improving heat loss through the front door
- A modest, lower-cost project
Worth considering: Governed by its own rules (Class D), not the ones that apply to rear or side extensions - capped at 3m² floor area, 3m in height, and 2m from any boundary fronting a highway.
Get My EstimateDo I need planning permission for a porch?
Most porches fall under Permitted Development Class D, which is deliberately narrow: no part of the porch can be within 2m of any boundary that fronts a highway (including a footpath), the floor area (measured externally) can't exceed 3m², and no part can exceed 3m in height. A porch that breaks any of these limits needs a full planning application regardless of how small it looks.
Building Regulations still apply even where planning permission doesn't - the new external door, any glazing, and the threshold detailing all need to meet current standards, particularly around thermal performance and safety glazing.
The Homespace difference
We don't rush the build. We remove the delays.
A property development background means the trades, materials and scheduling for your porch can be coordinated properly, so the project keeps moving without the build quality suffering.
Other configurations
Other extension types worth a look
Rear Extension
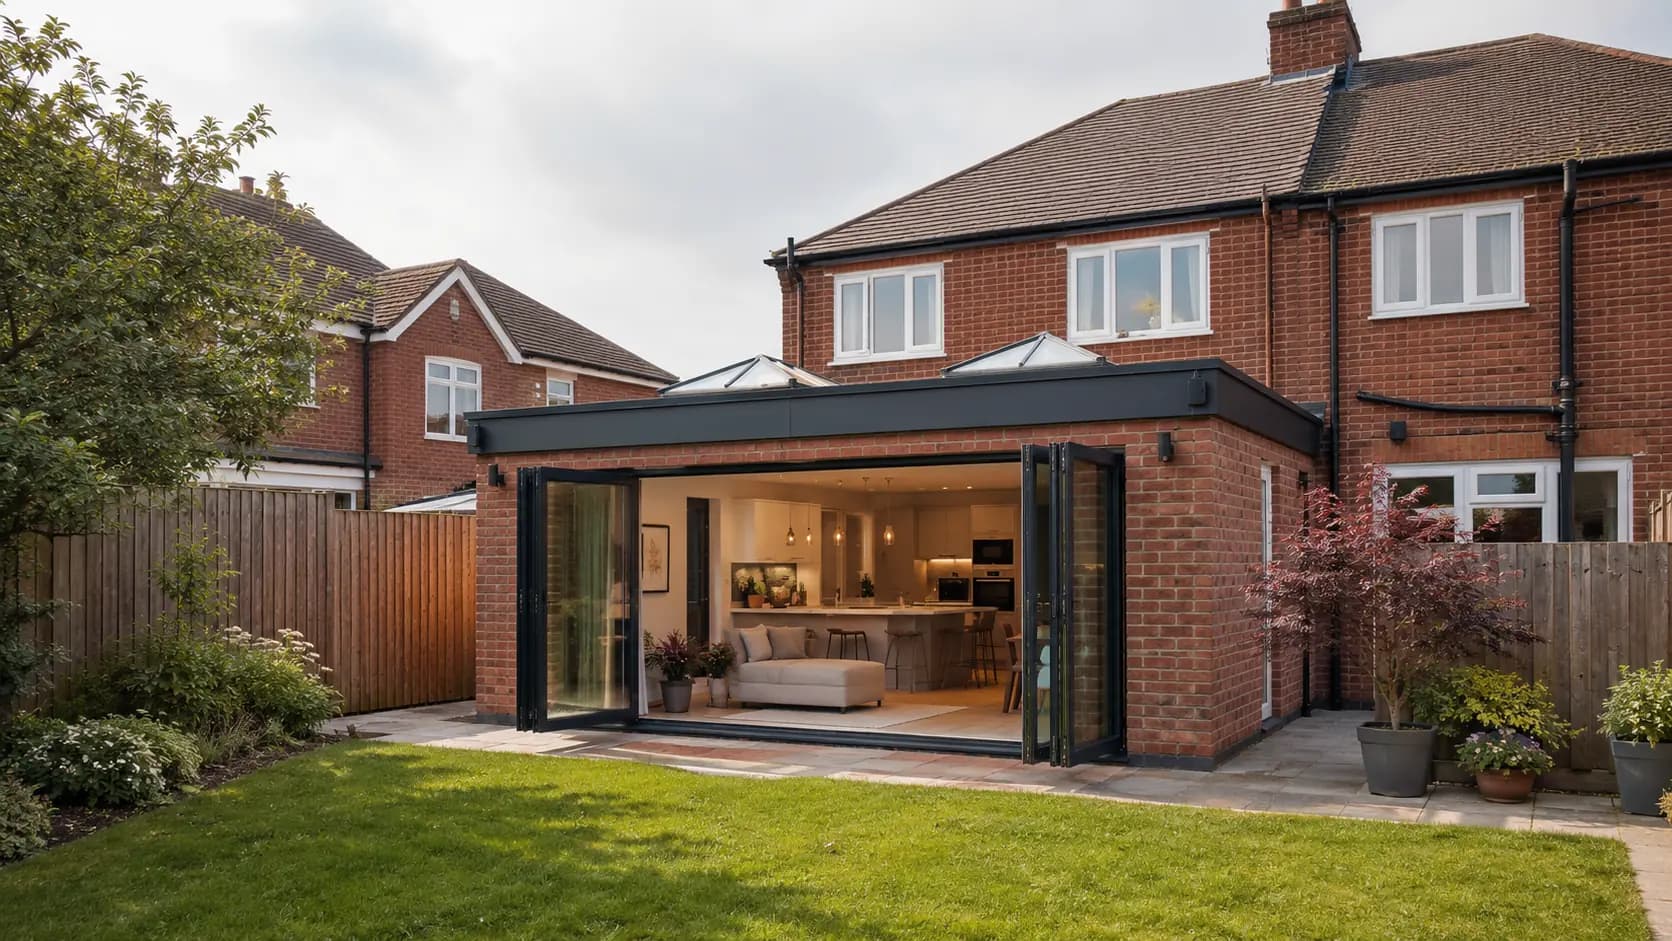
Extends the back of the house into the garden, most often to open up the kitchen and create a kitchen-diner.
Learn more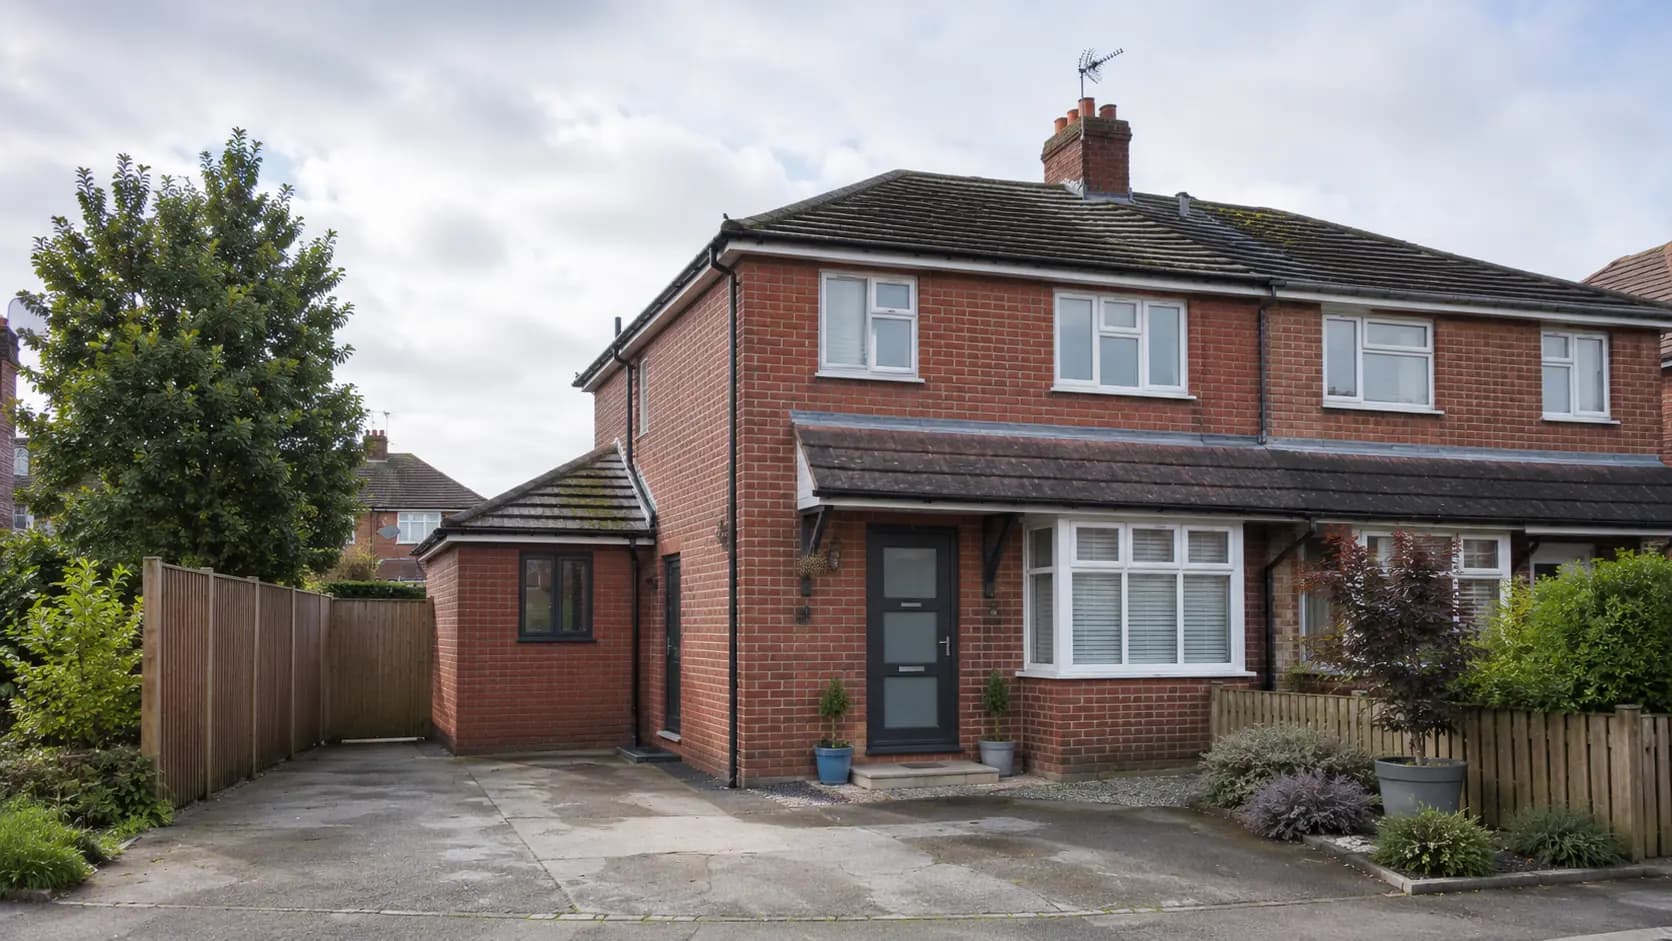
Side Extension
Fills an existing side return or side gap, often used to widen a narrow kitchen or add a utility and downstairs WC.
Learn more
Wraparound Extension
Combines a rear and side extension into one L-shaped space, typically the largest single-storey option available.
Learn morePlanning questions
Extension FAQs
Do I need planning permission for an extension?
Many extensions can be built under Permitted Development rights, but this depends on your property, its planning history and local restrictions. We'll help you understand what applies to your home before design work begins.
What type of extension can I build?
The right configuration, rear, side, wraparound or double-storey, depends on your garden, existing layout and what you're trying to achieve. Our extension explorer is a starting point; a site visit confirms what's realistic.
How long does an extension take?
Timelines vary with scope, so we don't quote a fixed figure until a project has been properly planned. What we can say is that most delay in building projects comes from poor preparation and uncoordinated trades, which is exactly what our process is designed to remove.
Will I need to move out during the build?
Most extension projects allow you to stay in your home, though there will be periods of disruption, particularly around structural work. We'll talk through what to expect for your specific project.
Is £30,000 enough for an extension?
It depends heavily on size and specification. Published UK ranges put a single-storey extension at roughly £1,800-£3,000 per m² (see our house extension cost guide for sources), which puts a very small, simple extension within reach of that budget but a typical 20-30m² kitchen-diner extension well above it. A garage conversion or a smaller garden room often fits a tighter budget better than a new-footprint extension does.
Does an extension add value to a property?
It's one of the more reliable ways to add usable space and value, though the actual uplift depends on your local market, the quality of the work and how the finished space compares to similar homes nearby. We won't quote a specific percentage figure, since that varies by property and area rather than being a fixed rule.
What's the difference between rear, side and wraparound extensions?
A rear extension projects into the back garden. A side extension fills the gap between the house and the boundary. A wraparound combines both into one L-shaped space, and is typically the largest single-storey footprint available. Each has its own permitted development limits, which our extension explorer and permitted development checker cover in detail.
Will I need a party wall agreement for my extension?
If the work is on or near a shared wall or boundary with a neighbouring property, the Party Wall etc. Act 1996 is likely to apply, and a wraparound extension in particular can engage it on two boundaries rather than one. We'll flag this early if it's relevant to your project.
Do I need Building Regulations approval as well as planning permission?
Almost certainly, and they're separate questions. Planning permission (or Permitted Development) covers whether you're allowed to build something; Building Regulations cover whether it's built safely and to current standards - structure, insulation, fire safety, ventilation. Most extensions need Building Regulations sign-off regardless of the planning route.
Ready to make more of your home?
Tell us what you're thinking and let's see what's possible.
Start Your ProjectMore Space, Built to Last.