
Greater Manchester
Loft conversions in Manchester
Turning unused roof space into a bedroom, bathroom or office.
Start Your ProjectLocal context
Manchester at a glance
Homespace Improvements designs and builds loft conversions for homeowners across Manchester, turning unused roof space into a bedroom, bathroom or office without extending the footprint of the house.
Local authority
Planning applications go through Manchester City Council.
Housing character
Manchester's Victorian and Edwardian terraces generally have steeper roof pitches, which tends to suit a loft conversion better than the shallower roofs common on some 1960s-70s stock.
From our Darwen office
around 45 minutes by car.
Also available here
We also cover the rest of your project in Manchester
This page focuses on loft conversions in manchester, but we cover every home improvement service across Manchester.
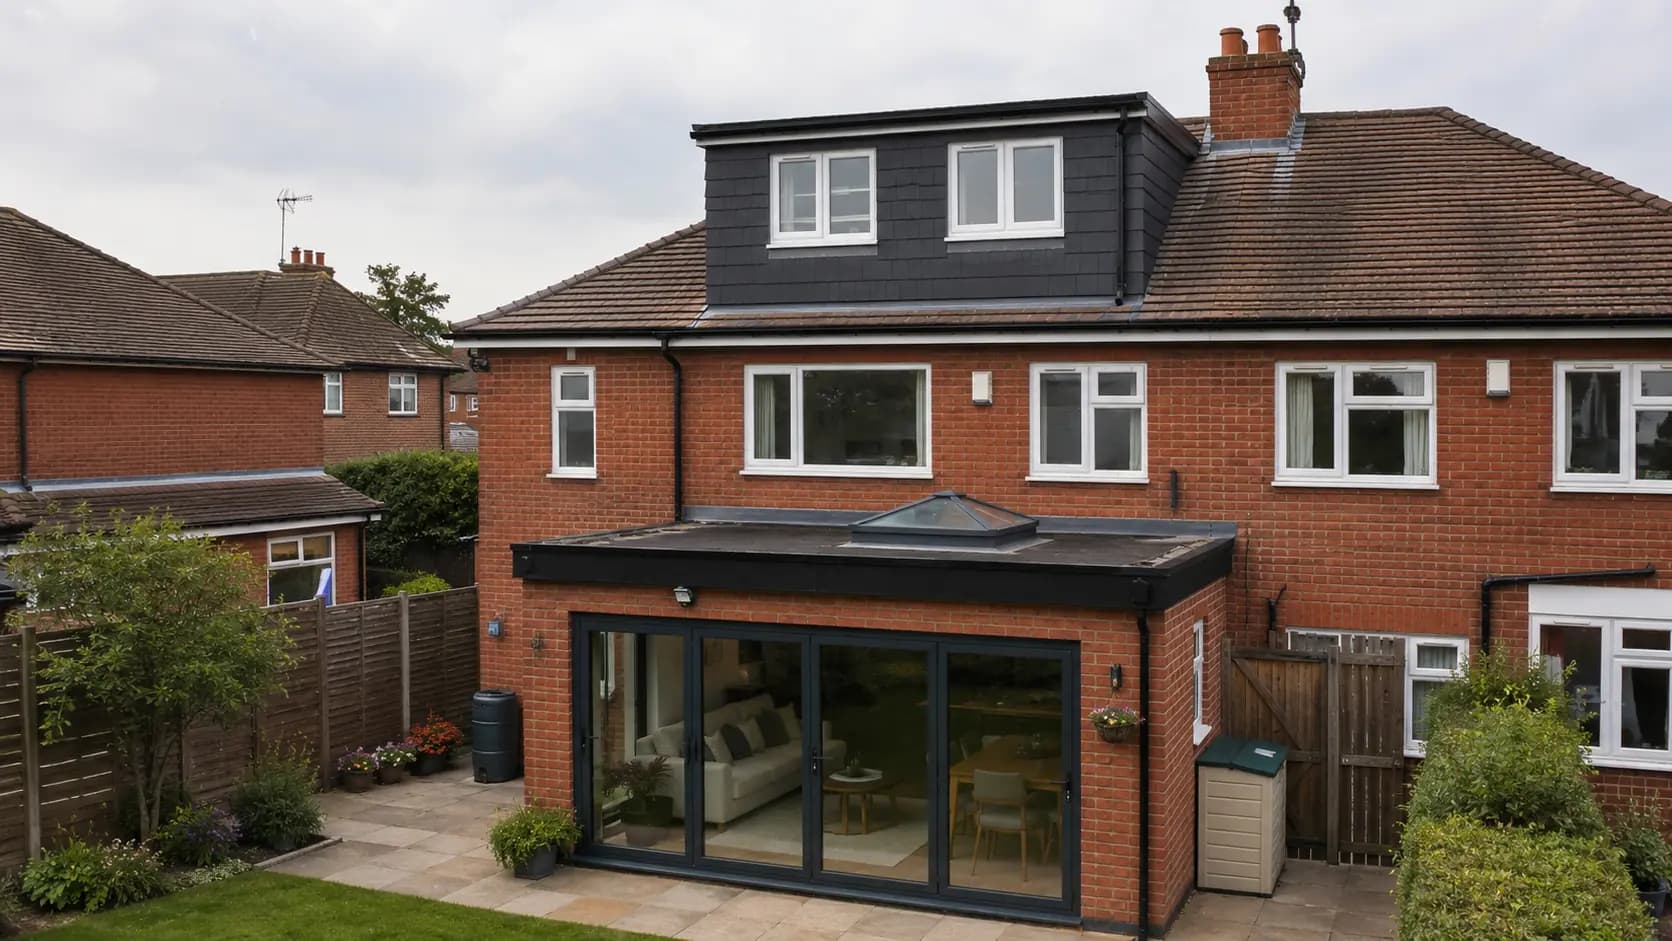
Extensions
More living space, shaped around how you actually use your home.
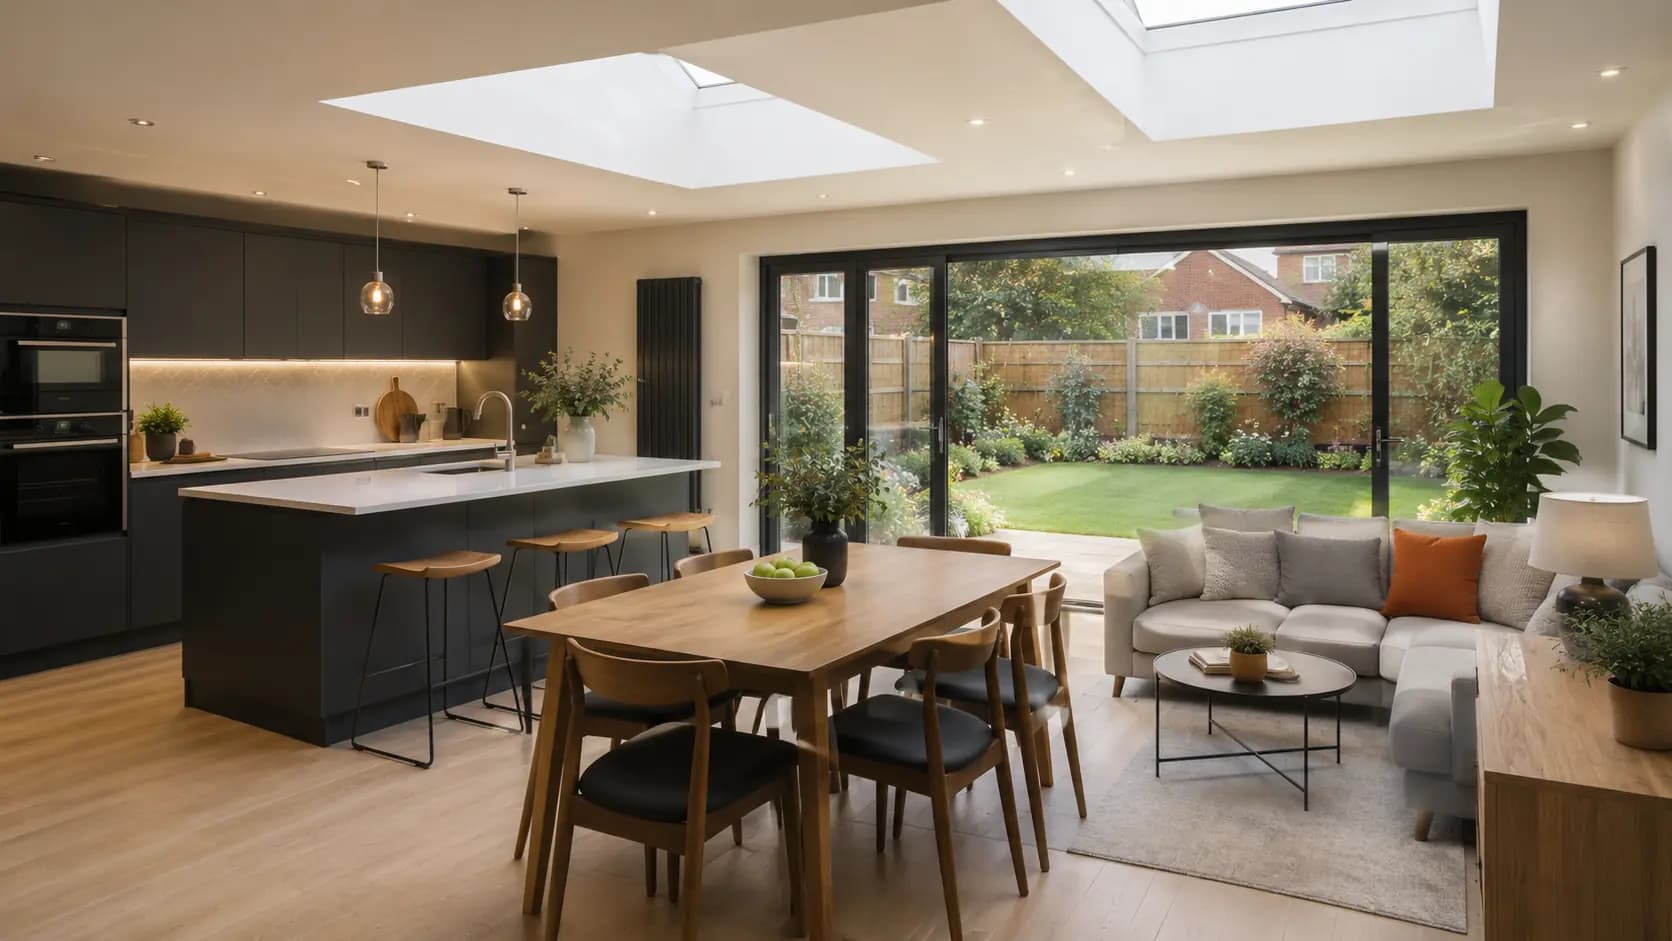
Explore extensionsLoft Conversions
Turn unused roof space into a bedroom, bathroom or office.
Explore loft conversions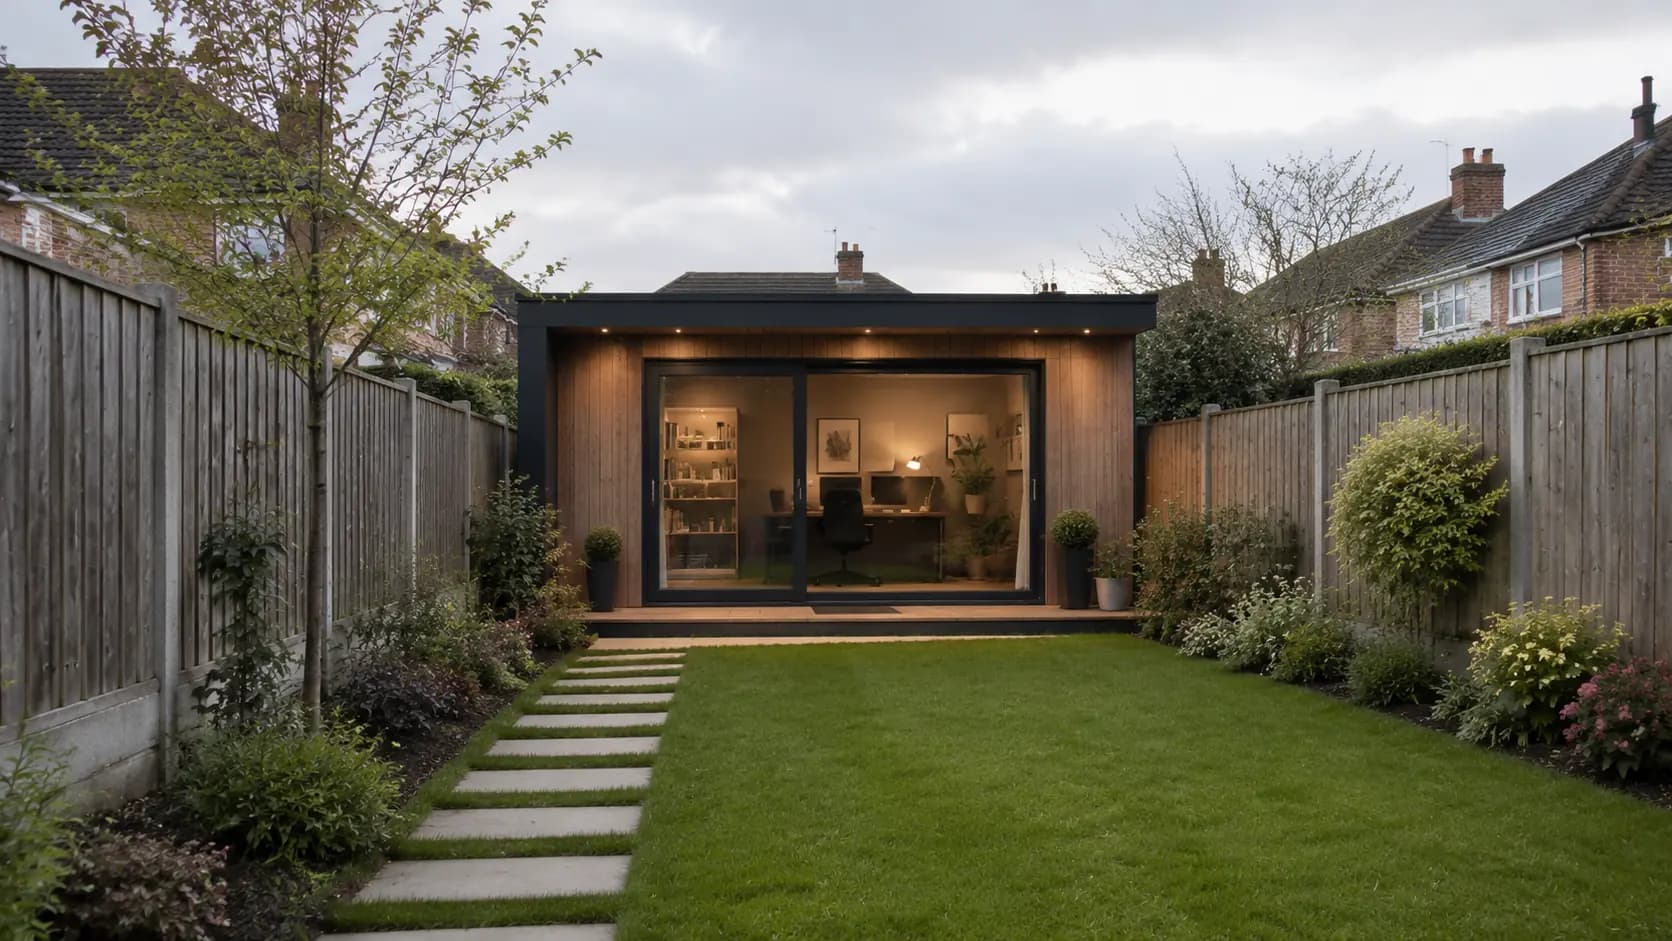
Garden Rooms
A separate space for work, fitness or guests, without extending the house.
Explore garden rooms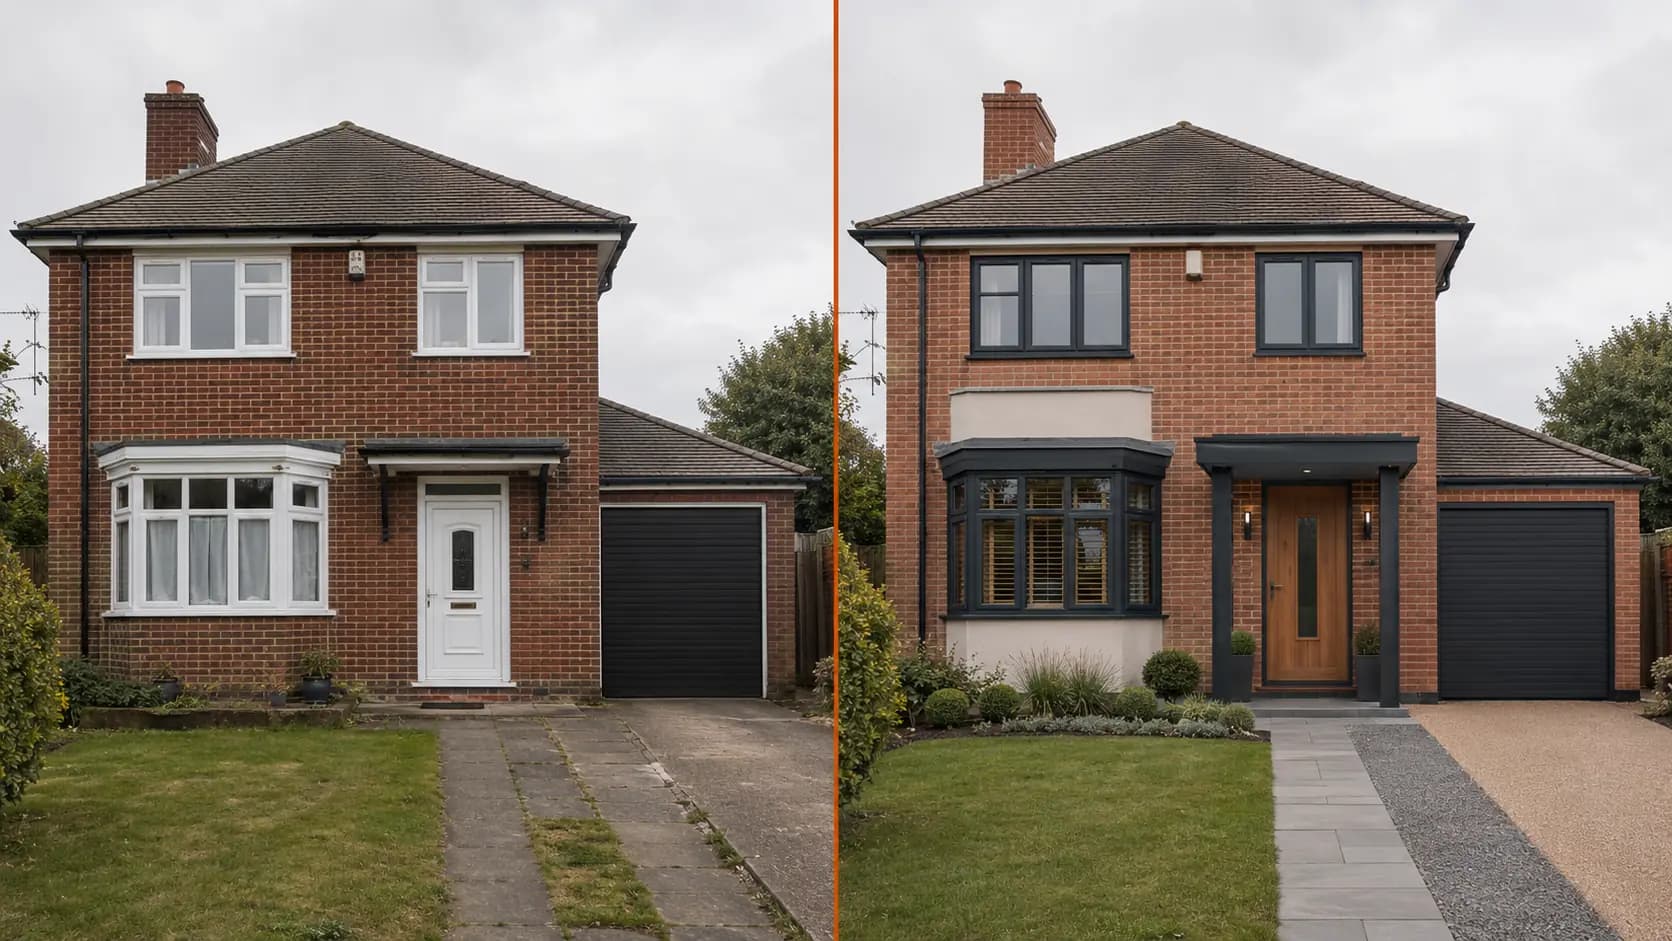
Renovations
Reconfigure and modernise the home you already have.
Explore renovations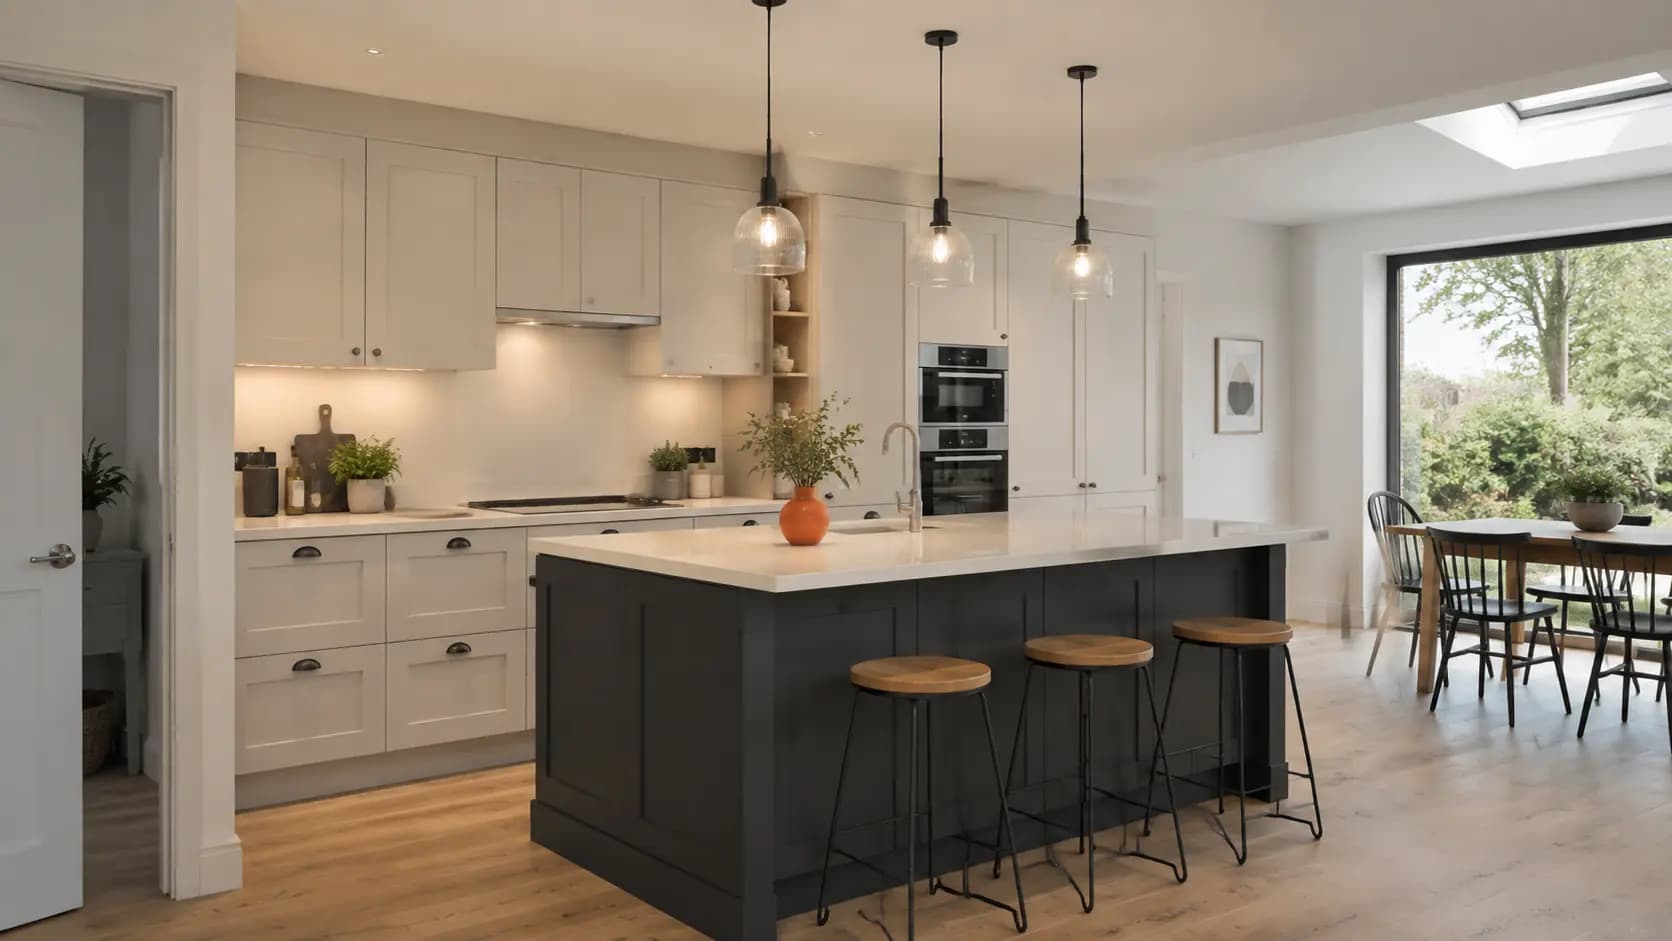
Kitchens
A new kitchen, properly installed as part of a coordinated project.
Explore kitchens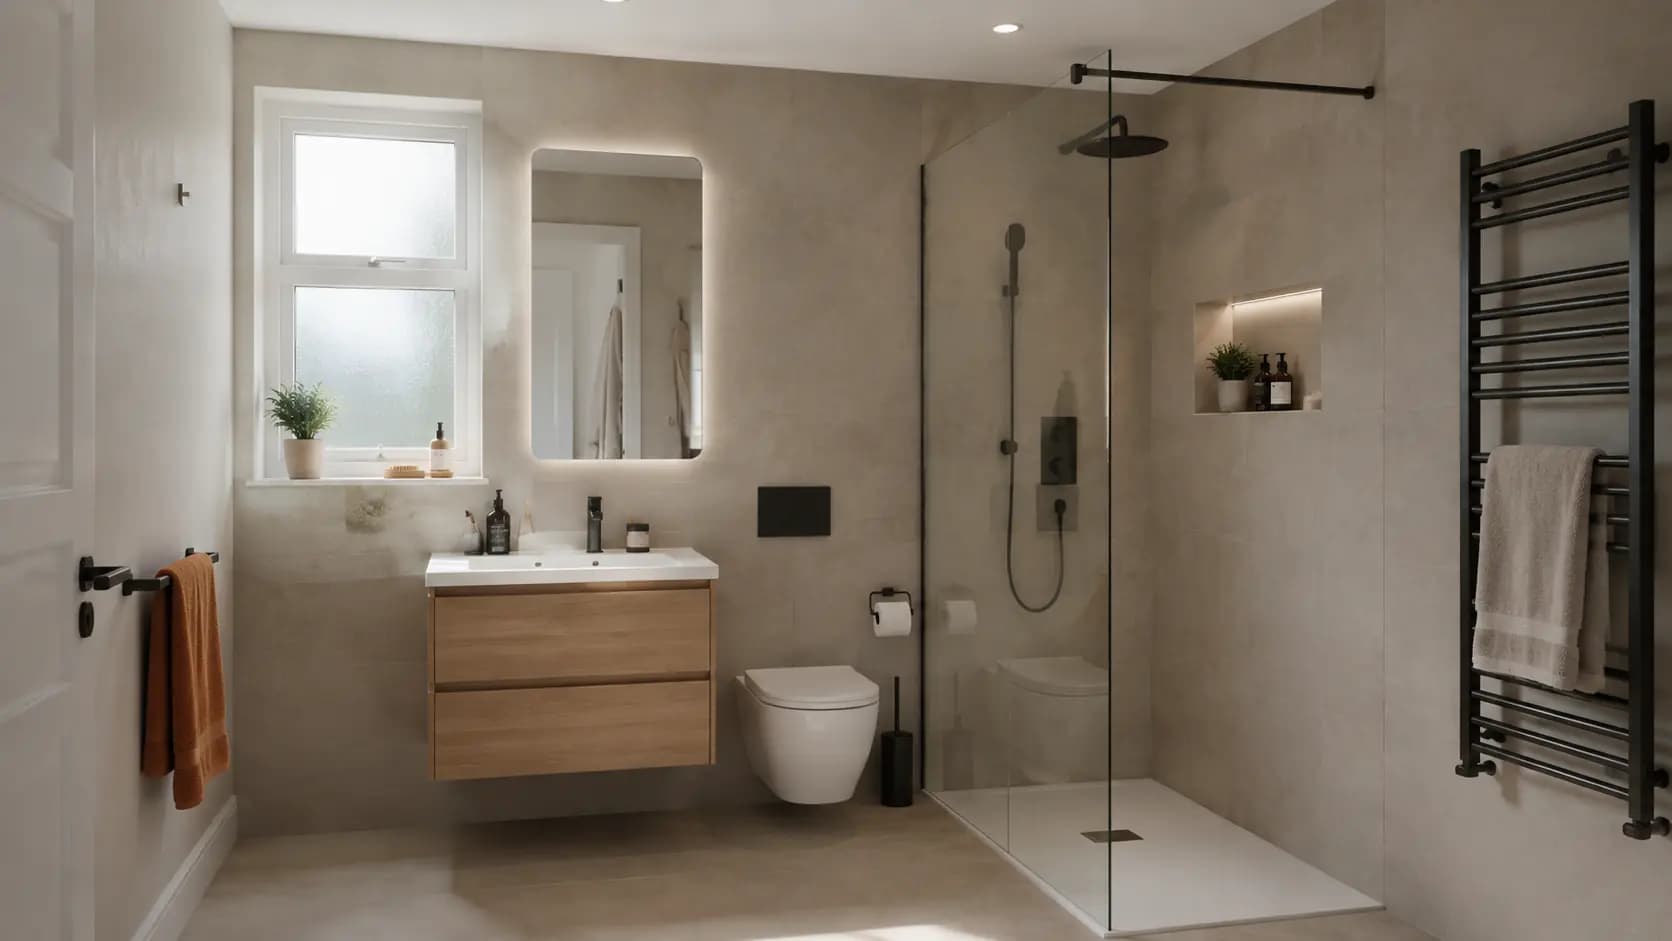
Bathrooms
A bathroom that works harder, fitted properly the first time.
Explore bathrooms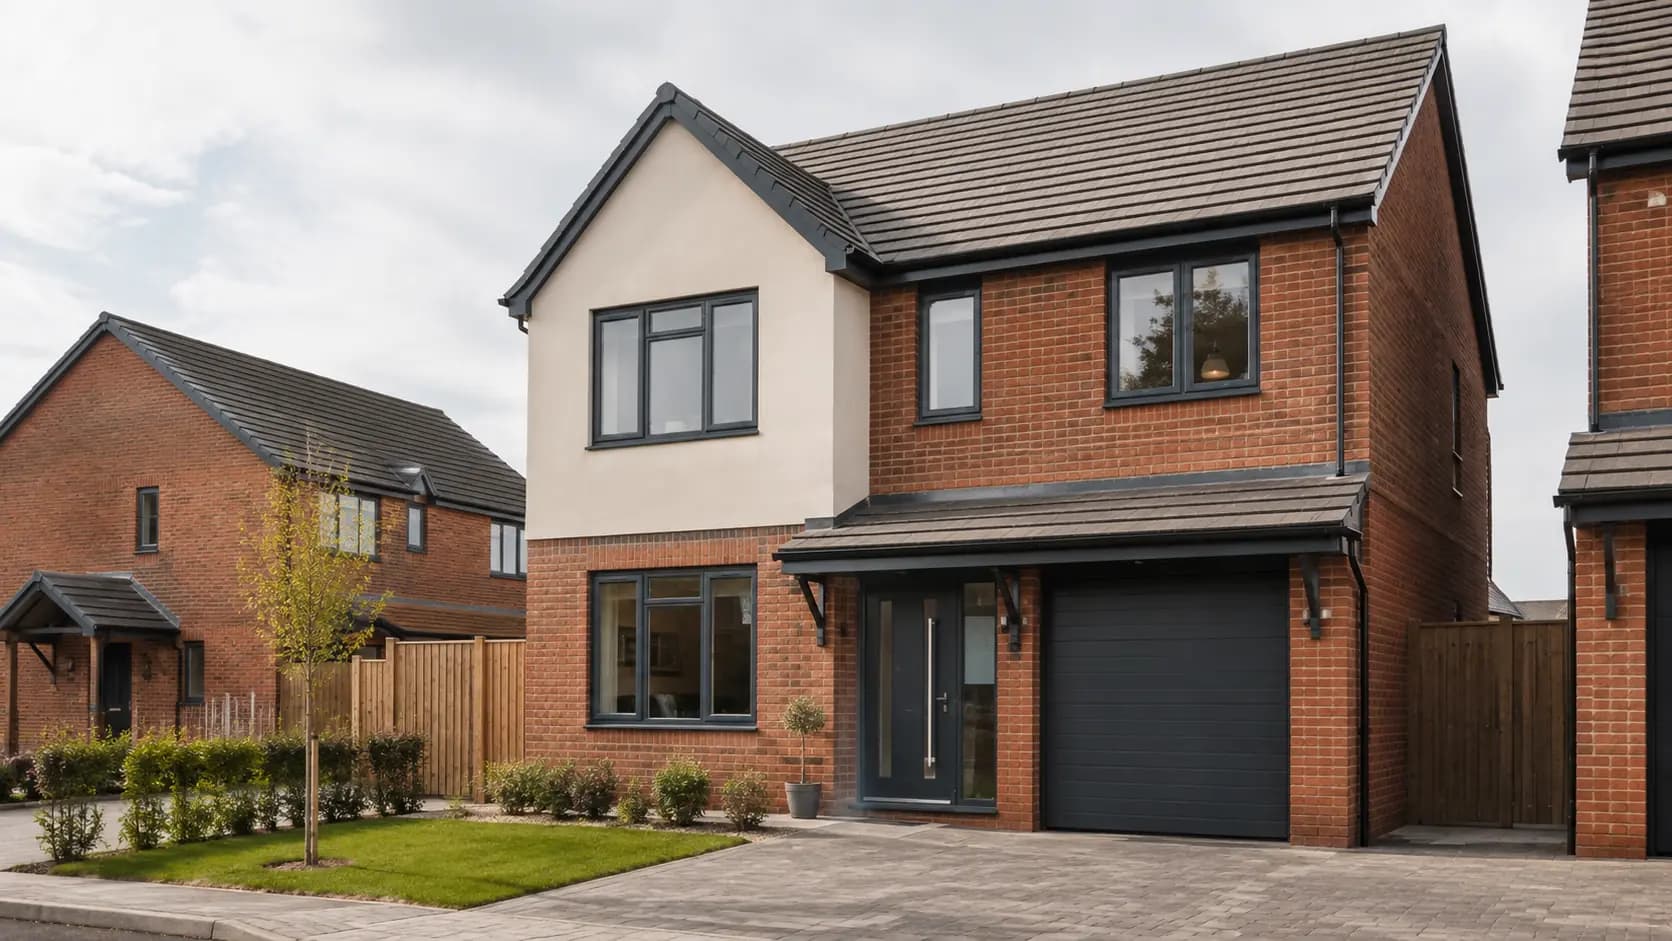
New Homes
Complete residential construction, backed by development experience.
Explore new homes
Garage Conversions
Turn a garage you're not parking in into a room you'll actually use.
Explore garage conversions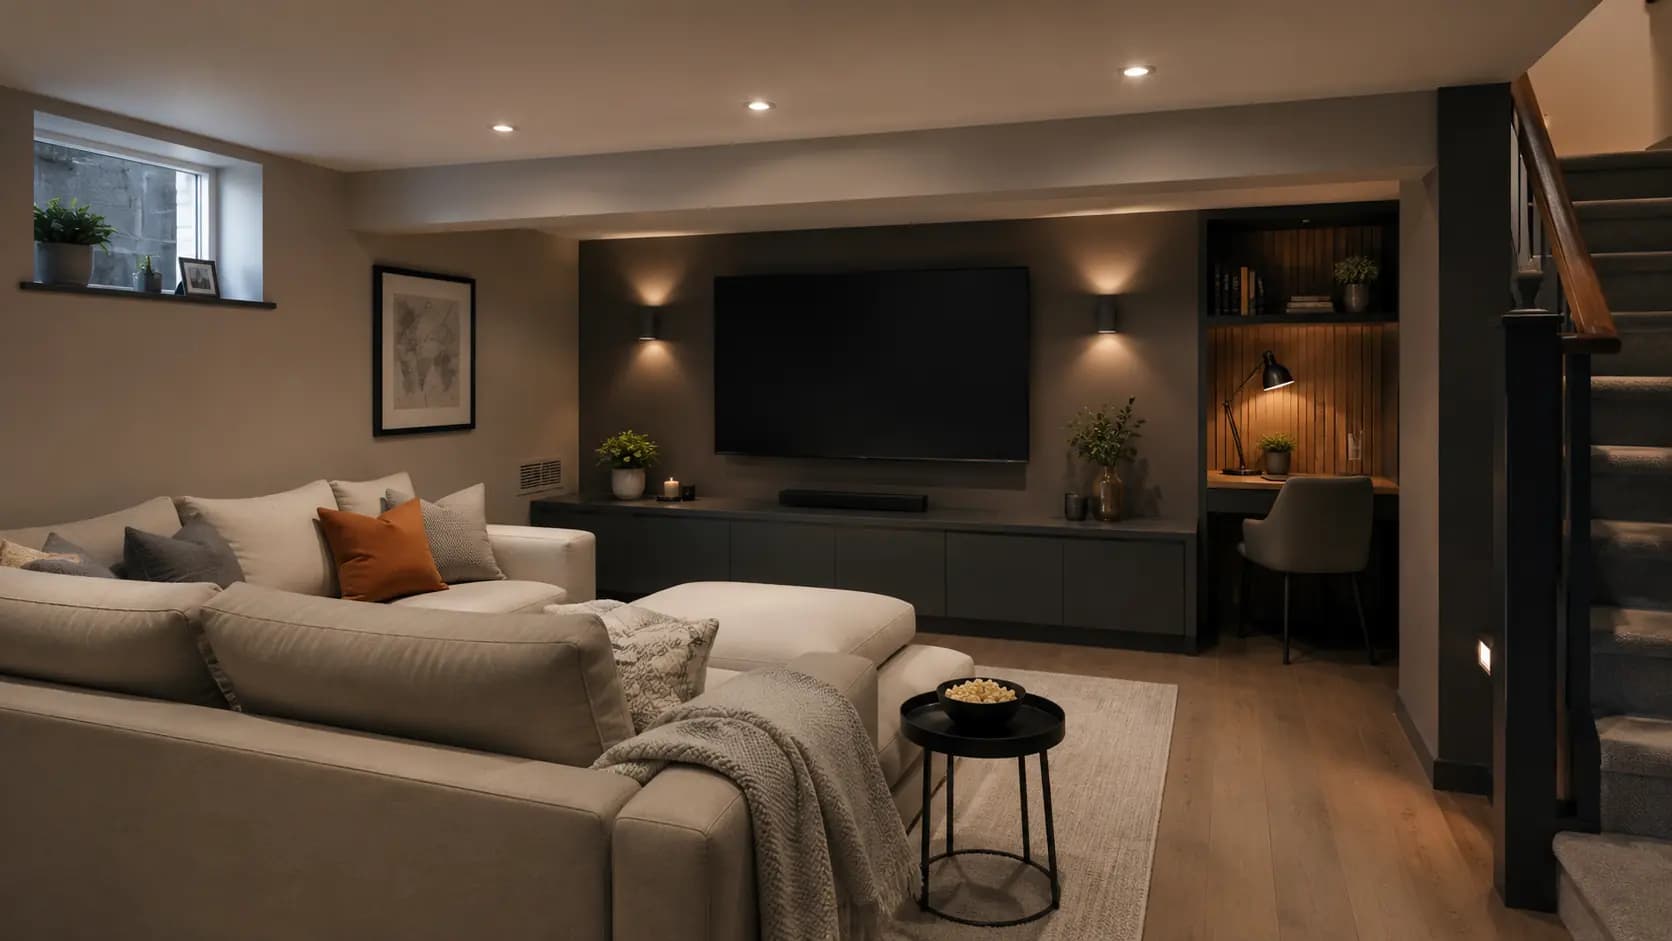
Basement Conversions
Convert an existing cellar, or create genuinely new space below ground.
Explore basement conversionsKeep reading
More on this in Manchester
Common questions
FAQs for Manchester
Do I need planning permission in Manchester?
Planning applications in Manchester go through Manchester City Council. Article 4 directions remove some permitted development rights on specific streets and in specific conservation areas - they vary within a borough, not across the whole of it. Always check your own property against your council's planning register before assuming what's allowed.
Are Manchester's terraced houses suited to loft conversions?
Generally yes - the steeper Victorian and Edwardian roof pitches common across the city usually give enough head height for a dormer or hip-to-gable conversion without major roof reshaping.
Do I need planning permission for a loft conversion in Manchester?
Not always - many fall under permitted development. Article 4 directions remove some permitted development rights on specific streets and in specific conservation areas - they vary within a borough, not across the whole of it. Always check your own property against your council's planning register before assuming what's allowed.
What areas do you cover?
We currently work across the North West.
How does Homespace Improvements differ from a typical builder?
The business was created from an existing property development background, so the trades, supplier relationships, construction experience and project management infrastructure already exist. That's what allows a project to be properly organised before it starts, rather than assembled on the fly.
How much does a home improvement project cost?
It depends entirely on the type and scale of project. We publish industry cost ranges with visible sources on our cost guides for extensions, loft conversions, garden rooms, garage and basement conversions, kitchens and bathrooms - a genuine starting point for budgeting, not a quote for your specific property.
Is it cheaper to extend or to move house?
It depends on your local property market, the size of the move you'd otherwise need to make, and moving costs (stamp duty, agent fees, legal fees) versus construction costs. Extending is often - though not always - the more cost-effective way to gain space if you're happy with your current location.
Do you offer a free consultation?
Yes. Get in touch and tell us about your project - we'll talk through what's realistic for your property before any commitment is made. This is a conversation, not a formal quotation or set of technical drawings.
How do I get started?
Use our project finder or contact form to tell us what you're thinking, or try one of our free tools - the project matcher, the permitted development checker, the extension size visualiser or the cost calculator - to get a first steer before we talk.
Project finder
Not sure exactly what you need?
Tell us what you'd like to change about your home and we'll help you explore what's possible. Eight quick questions, no construction knowledge required.
Ready to make more of your home?
Tell us what you're thinking and let's see what's possible.
Start Your ProjectMore Space, Built to Last.