
Loft Conversions
Hip-to-Gable Loft Conversion
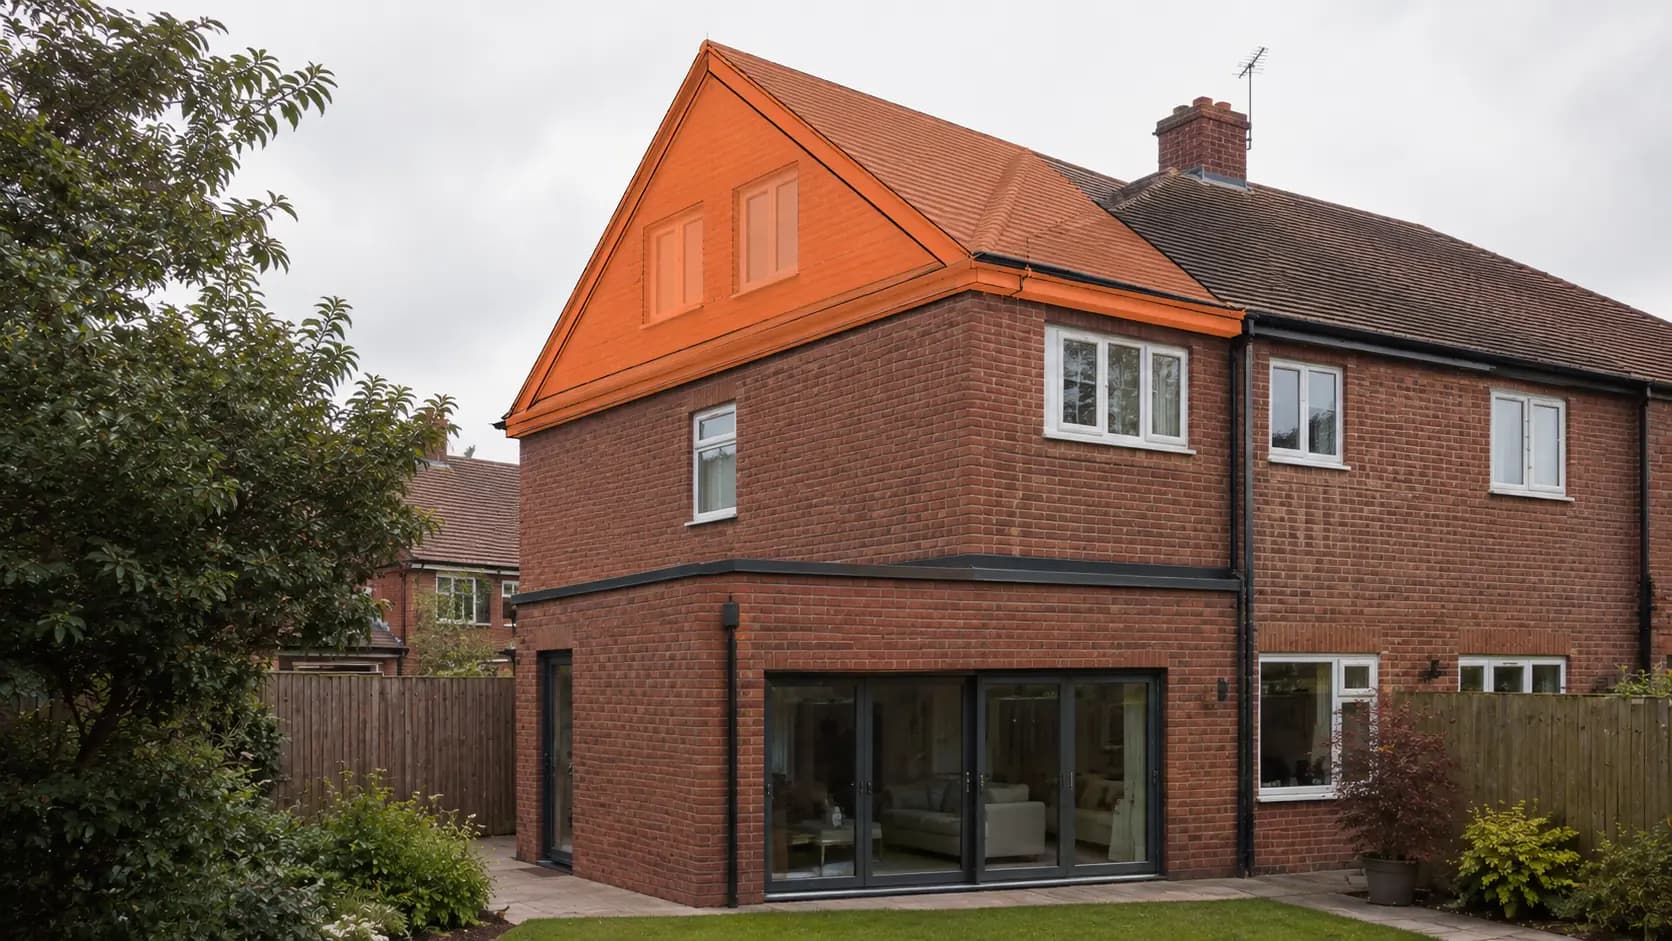
Extends a hipped (sloped) roof end out to a vertical gable wall, adding significant extra headroom and floor space along that side - common on detached and semi-detached houses with a hipped roof.
Start Your ProjectOverview
Is a hip-to-gable loft conversion right for your home?
Extends a hipped (sloped) roof end out to a vertical gable wall, adding significant extra headroom and floor space along that side - common on detached and semi-detached houses with a hipped roof.
- Detached and semi-detached houses with a hipped roof end
- Maximising headroom along the side of the loft
- Combining with a rear dormer for the largest practical loft conversion
Worth considering: Only relevant if your roof actually has a hip to convert - a terraced house with a gable end on both sides has nothing to gain from this configuration.
Get My EstimateWhy hip-to-gable suits detached and semi-detached houses
A hipped roof slopes inward on more than two sides, which is common on detached and semi-detached houses but rare on mid-terraces (which usually already have a vertical gable end on both sides). Converting the hip to a full vertical gable wall adds significant headroom and floor area along that side of the loft, often making an otherwise marginal loft conversion viable.
It's frequently combined with a rear dormer on the same project - the hip-to-gable work maximises width, the dormer adds headroom and floor area to the rear - for the largest practical loft conversion a house's existing roof can support.
The Homespace difference
We don't rush the build. We remove the delays.
A property development background means the trades, materials and scheduling for your hip-to-gable loft conversion can be coordinated properly, so the project keeps moving without the build quality suffering.
Other loft conversion types
Other loft conversion types worth a look
Dormer Loft Conversion
A box-shaped structure that projects out from the roof slope, adding both headroom and floor area - the most common loft conversion type in the UK.
Learn more →Rooflight (Velux) Loft Conversion
The simplest and usually most affordable conversion: roof windows fitted flush into the existing slope, with no change to the roof shape itself.
Learn more →Mansard Loft Conversion
A near-vertical rear wall with a shallow-pitched roof on top, close to a full roof rebuild - the conversion type that typically adds the most usable space, and the one most likely to need full planning permission.
Learn more →Planning questions
Loft conversion FAQs
How long does a loft conversion take?
Timelines vary with the scope and structure of the roof, so we don't quote a fixed figure until a project has been properly assessed. Proper planning and coordinated trades are what keep a loft conversion moving.
Do I need planning permission for a loft conversion?
Many loft conversions fall under Permitted Development, but this depends on your roof, your property and its planning history. We'll help you understand what applies before design work begins.
Does a loft conversion add value to a house?
Adding a genuine extra bedroom or bathroom is one of the more reliable ways to increase both usable space and value, though the actual uplift depends on your property, its current layout and the local market. We won't quote a specific percentage without knowing those details.
What loft conversion types do you offer?
Dormer, hip-to-gable, rooflight (Velux) and mansard - each suited to different roof shapes and different budgets. See our loft conversion types for what each involves and which roofs they suit.
Ready to make more of your home?
Tell us what you're thinking and let's see what's possible.
Start Your ProjectMore Space, Built to Last.